
BEDS4
BATHS2 full
SQUARE FEET1,898
MLS#21325151
STATUSActive Option Contract
PROPERTY TYPEResidential - Single Family
SUBDIVISIONHoliday West Add
SCHOOLBirdville ISD
Property Description
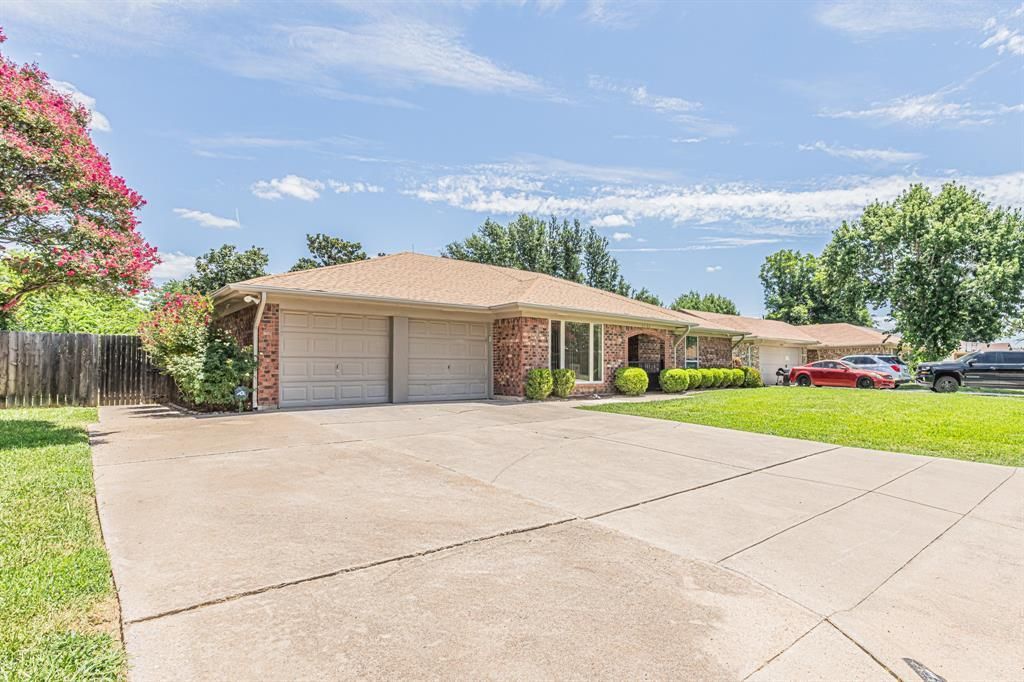
Welcome home to Misty Meadow in the heart of North Richland Hills. This beautifully refreshed 4 bedroom and 2 bathroom home has fresh paint and carpet throughout, creating a bright, clean and inviting atmosphere throughout. Offers the perfect combination of comfort, space and value. The functional floor plan allows a cozy environment for living and entertaining. Enjoy the large bonus sunroom overlooking the large backyard, where you can sip your morning coffee without mosquitos. Large bedrooms with plenty of storage throughout the house, make it perfect for large or growing families as well. Home is equipped with a built in storm shelter in the garage, lightning rods on the roof and whole home surge protection installed. Conveniently located near parks, shopping, dining and major highways this home offers easy access to everything North Richland Hills and the surrounding DFW area have to offer.
Property Features
Property Type: Residential - Single Family
Cooling: Central Air, Electric
Fireplaces: 1
Garage: 2 car attached
Heating: Central, Electric
Home Style: Traditional
Lot Size: 0.20 Acres
Roof Type: Composition
Year Built: 1980
Amenities
Cable TV Available
Eat-in Kitchen
Paneling
Walk-In Closet(s)
Feature Descriptions
Appliances: Dishwasher, Electric Cooktop, Electric Oven, Microwave
Days on Site: 5
Exterior: Brick
Fencing: Wood
Fireplace: Brick, Wood Burning
Flooring: Carpet, Laminate
Laundry: Utility Room, Full Size W/D Area
Parcel#: 01328255
Parking: Driveway, On Street
Parking Notes: Driveway, On Street
Utilities: Cable Available, City Sewer, City Water, Curbs, Electricity Connected, Individual Water Meter
Local Schools
Elementary School: Holiday
School District: Birdville ISD
Listed By / Shown By
Listed By
Agency Name: All City
Agency Contact: 817-929-0089
Agent Name: Jenny Nicola
Shown By
Agency Title: Kelly, Realtors
Agency Phone: (254) 741-1500
Agency Email: info@kellyrealtors.com
Agency Text: (254) 717-6447

Estimate Your Payment
Estimated Payment
$ 881.03 per month $778.95 Principal & Interest $0.00 Property Tax (data not provided by mls) $102.08 Homeowner's Insurance
5532 Misty Meadow Drive | MLS# 21325151
This single family home located at 5532 Misty Meadow Drive, North Richland Hills, TX 76180 is currently listed for sale with an asking price of $350,000. This property was built in 1980 and has 4 bedrooms and 2 full baths with 1898 sq. ft. Misty Meadow Drive is located in the Holiday West Add subdivision within the Birdville ISD school district. Search Holiday West Add real estate on www.kellyrealtors.com today.