
BEDS3
BATHS1 full
SQUARE FEET1,320
MLS#2009426
STATUSPrice Change
PROPERTY TYPEResidential - Single Family
SUBDIVISIONINDIAN CREEK
SCHOOLSouthwest ISD
Property Description
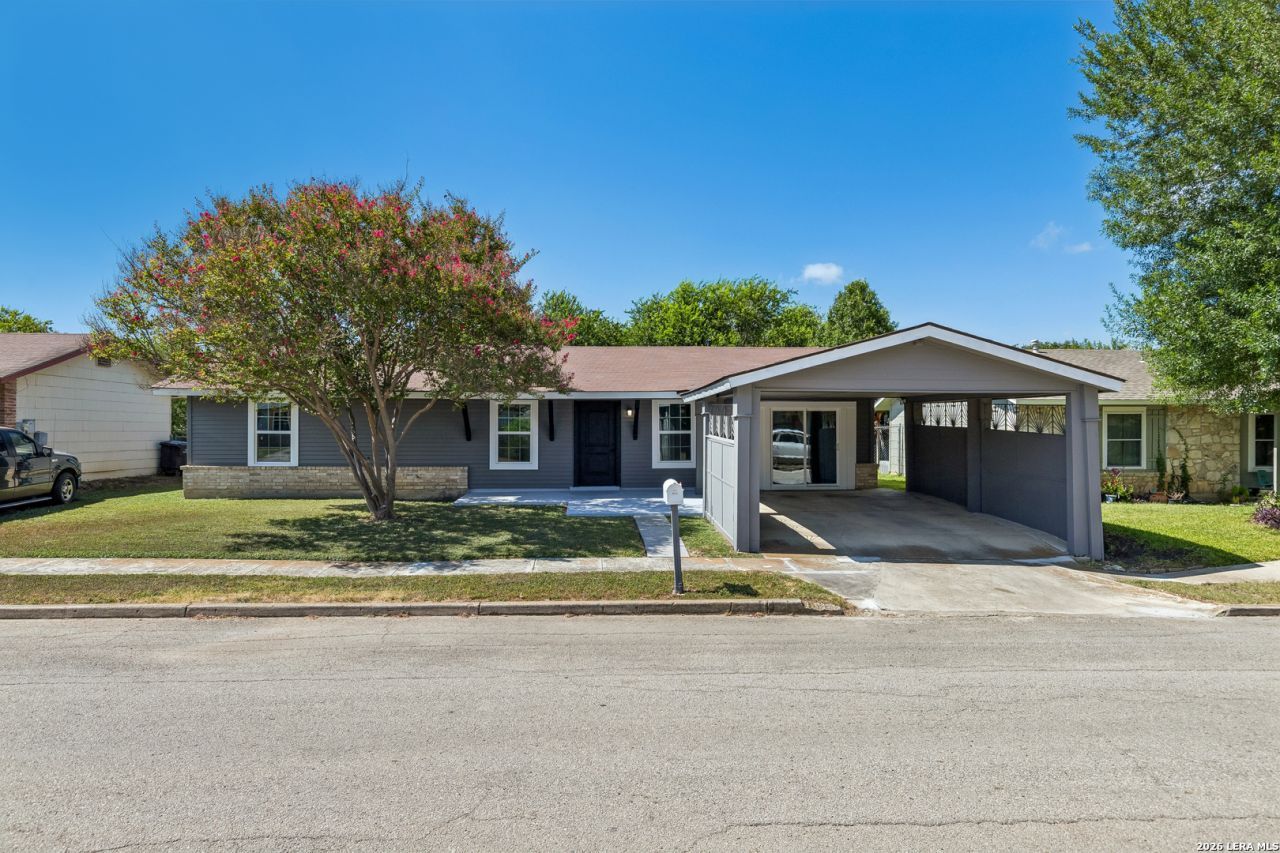
Move-in Ready! Welcome to this beautifully updated and completely remodeled home, offering a fresh, move-in-ready feel from the moment you walk in. Featuring 3 bedrooms plus a spacious 12 x 13 flex room, this home offers plenty of versatility and space to fit your lifestyle. The 12 x 13 flex room can easily serve as a 4th bedroom, home office, game room, or second living area. Major improvements include brand-new plumbing throughout the entire home in July 2026 and a brand-new HVAC system, inside and out, in July 2026 providing added comfort and peace of mind for years to come. Outside, youll find even more space to enjoy, including a 220 sq ft extended back patio thats perfect for relaxing, entertaining, or weekend cookouts. The home also features an impressive 26 x 17 attached carport, offering generous covered parking and plenty of room for multiple vehicles. Conveniently located just 3 minutes from Millers Pond Park, approximately 12 minutes from Lackland Air Force Base, and less than 10 minutes from South Side shopping, dining, and everyday conveniences. With extensive updates, flexible living space, great outdoor features, and a convenient location, this move-in-ready home is ready for its next owner!
Property Features
Property Type: Residential - Single Family
Cooling: One Central
Fenced: Yes
Fuel Type: Natural Gas
Heating: Central
Home Style: One Story, Traditional
Lot Size: 0.15 Acres
Roof Type: Composition
Stories: 1.0
Taxes: $3,878
Year Built: 1972
Feature Descriptions
Builder Name: Unknown
Currenty Leased: No
Days on Site: 13
Energy Efficient: Double Pane Windows
Exterior: Patio Slab, Chain Link Fence, Double Pane Windows
Exterior: Brick, Siding, Vinyl
Flooring: Vinyl
Foundation: Slab
Green Features: Low Flow Commode
HOA Mandatory: No
Improvements: Street Paved, Curbs, Sidewalks, Streetlights, Fire Hydrant w/in 500
Inclusions: Washer Connection, Dryer Connection, Stove/Range, Gas Cooking, Disposal, Dishwasher, Vent Fan, Smoke Alarm, Gas Water Heater, Solid Counter Tops, Carbon Monoxide Detector, Private Garbage Service
Interior: One Living Area, Separate Dining Room, Utility Room Inside,1st Floor Lvl/No Steps, Converted Garage, Open Floor Plan, Cable TV Available, High Speed Internet, Laundry Main Level, Laundry Room, Attic - Access only
Lot: Level
Miscellaneous: School Bus
Neighborhood Amenities: None
Parking: Converted Garage
Pool/Spa: None
Supplier - Electric: CPS
Supplier - Gas: CPS
Supplier - Sewer: SAWS
Supplier - Water: SAWS
Tax By Multiple Counties: No
Type: Single Family Detached
Water/Sewer: Water System, Sewer System, City
Windows: All Remain
Room Sizes
Bedroom 2: 9 X 11
Bedroom 3: 9 X 11
Kitchen: 10 X 12
Dining Room: 10 X 11
Living Room: 23 X 12
Utility Room: 5 X 9
Bonus Room: 12 X 13
Local Schools
High School: Legacy High School
Middle School: Mc Auliffe Christa
Elementary School: Hidden Cove
School District: Southwest ISD
Listed By / Shown By
Listed By
Agency Name: Levi Rodgers Real Estate Group
Agency Phone: (210) 331-7000
Shown By
Agency Title: Kelly, Realtors
Agency Phone: (254) 741-1500
Agency Email: info@kellyrealtors.com
Agency Text: (254) 717-6447

Estimate Your Payment
Estimated Payment
$ 801.44 per month $422.86 Principal & Interest $323.17 Property Tax $55.42 Homeowner's Insurance
5530 Prairie Flower | MLS# 2009426
This single family home located at 5530 Prairie Flower, San Antonio, TX 78242 is currently listed for sale with an asking price of $190,000. This property was built in 1972 and has 3 bedrooms and 1 full baths with 1320 sq. ft. Prairie Flower is located in the INDIAN CREEK subdivision within the Southwest ISD school district. Search INDIAN CREEK real estate on www.kellyrealtors.com today.