
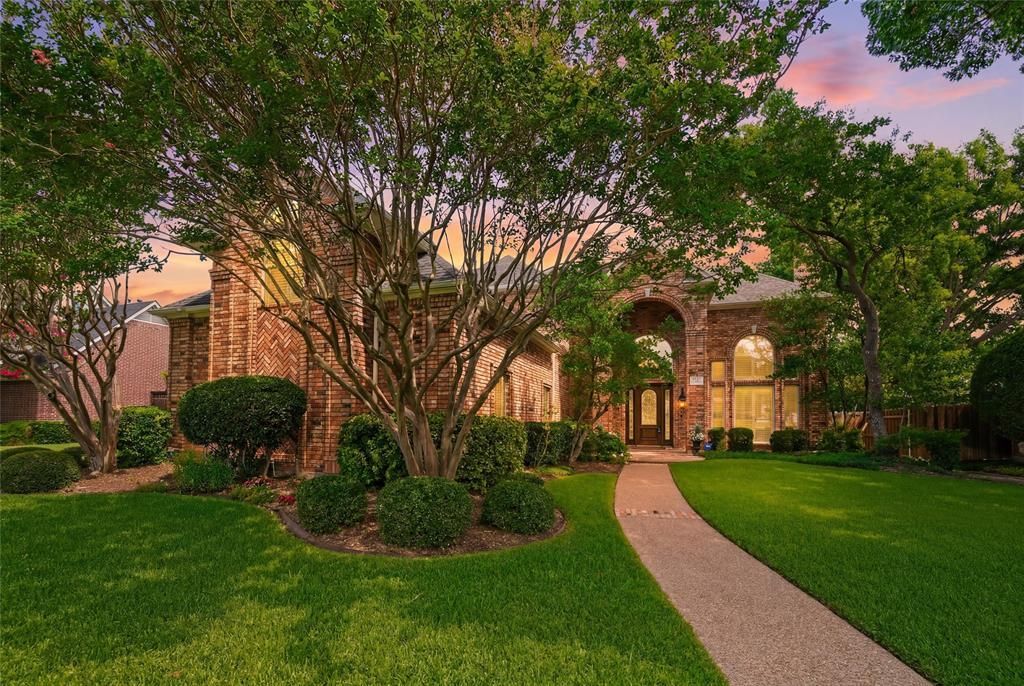
BEDS4
BATHS3 full 1 partial
SQUARE FEET3,845
MLS#21308488
STATUSActive
PROPERTY TYPEResidential - Single Family
SUBDIVISIONHunterwood Estates Add
SCHOOLArlington ISD
Property Description
Welcome to this beautifully updated custom built residence nestled in the highly sought after Hunterwood Estates. Stepping into the home you are greeted with soaring ceilings, light filled rooms and timeless elegance. The spacious open floor plan features generous living and dining areas that are designed for both everyday living as well as entertaining many guests. The home exudes sophisticated elegance with its rich hardwood floors, granite countertops, fresh interior paint, plantation shutters and updated fixtures. The first floor primary offer the homeowners a large private retreat with a view of the beautiful back yard. The primary bathroom features separate vanities, dual closets and an extra large walk in shower. The laundry room has tons of built in cabinets and a utility room sink for convenience. The oversized three car garage has room for abundant storage and the driveway has plenty of room for multiple car parking. Upstairs you will find three large bedrooms, one with an en suite bathroom. Each bedroom has large walk in closets and room darkening shades for a restful nights sleep. The extra large game room and includes a pool table and has space to add a seating area or a media room area. Step outside into a private backyard escape that is surrounded by trees, tall board on board fencing and lush greenery. The large backyard has a covered patio, decked area around the pool featuring Oklahoma flagstone and a large grassy area with fruit trees and landscaping. The highlight of the outdoor area is the large, sparkling dive in pool with a diving board. It also has a hot tub for relaxing nights under the stars. Recent upgrades include the roof, siding, front windows, pool equipment and HVAC system featuring two Carrier AC units. Situated in the southwest section of Arlington, this home not only offers the ideal combination of space, style, outdoor entertainment, but is ideally situated close to shopping, dining and easy access to highways.
Property Features
Property Type: Residential - Single Family
Cooling: Ceiling Fan(s), Central Air
Fireplaces: 2
Garage: 3 car attached
Heating: Central, Fireplace(s), Natural Gas
Home Style: Traditional
Lot Size: 0.28 Acres
Roof Type: Composition
Year Built: 1992
Amenities
Built-in Features
Cable TV Available
Chandelier
Decorative Lighting
Double Vanity
Eat-in Kitchen
Flat Screen Wiring
Granite Counters
High Speed Internet Available
Open Floorplan
Pantry
Smart Home System
Vaulted Ceiling(s)
Walk-In Closet(s)
Wet Bar
Feature Descriptions
Appliances: Dishwasher, Dryer, Electric Cooktop, Electric Oven, Microwave, Double Oven
Days on Site: 18
Exterior: Brick, Fiberglass Siding
Fencing: Fenced, High Fence, Privacy, Wood
Fireplace: Family Room, Gas, Gas Logs, Gas Starter, Living Room
Flooring: Ceramic Tile, Combination, Engineered Wood, Hardwood
Laundry: Electric Dryer Hookup, Utility Room, Full Size W/D Area, Stacked W/D Area, Dryer Hookup, Washer Hookup
Lot: Cleared, Interior Lot, Landscaped, Level, Lrg. Backyard Grass, Many Trees, Sprinkler System, Subdivision
Other Equipment: Irrigation Equipment
Parcel#: 06511120
Parking: Additional Parking, Driveway, Garage, Garage Door Opener, Garage Faces Side, Inside Entrance, Lighted, Parking Pad, Side By Side
Parking Notes: Additional Parking, Driveway, Garage, Garage Door Ope
Patio/Porch: Covered
Pool: Diving Board, Gunite, In Ground, Outdoor Pool, Pool Sweep, Pool/Spa Combo, Private, Separate Spa/Hot Tub, Water Feature, Waterfall
Swimming Pool: Yes
Utilities: Asphalt, Cable Available, City Sewer, City Water, Curbs, Electricity Available, Electricity Connected, Individual Gas Meter, Individual Water Meter, Sidewalk
Window: Shutters, Window Coverings
Local Schools
Elementary School: Moore
School District: Arlington ISD
Listed By / Shown By
Listed By
Agency Name: Berkshire HathawayHS PenFed TX
Agency Contact: 972-505-9237
Agent Name: Marleine Vasile
Shown By
Agency Title: Kelly, Realtors
Agency Phone: (254) 741-1500
Agency Email: info@kellyrealtors.com
Agency Text: (254) 717-6447

Estimate Your Payment
Estimated Payment
$ 1,598.19 per month $1,413.01 Principal & Interest $0.00 Property Tax (data not provided by mls) $185.18 Homeowner's Insurance
5527 Hunterwood Lane | MLS# 21308488
This single family home located at 5527 Hunterwood Lane, Arlington, TX 76017 is currently listed for sale with an asking price of $634,900. This property was built in 1992 and has 4 bedrooms and 3 full and 1 partial baths with 3845 sq. ft. Hunterwood Lane is located in the Hunterwood Estates Add subdivision within the Arlington ISD school district. Search Hunterwood Estates Add real estate on www.kellyrealtors.com today.