
BEDS3
BATHS2 full
SQUARE FEET1,567
MLS#21346330
STATUSActive
PROPERTY TYPEResidential - Single Family
SUBDIVISIONIndian Oaks Estates
SCHOOLArlington ISD
Property Description
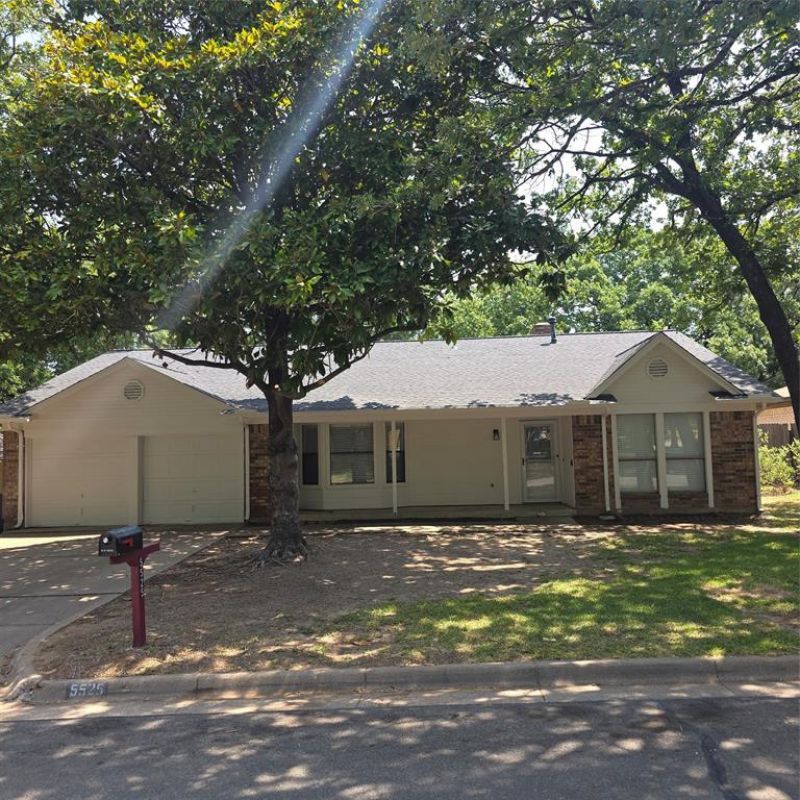
1567 sq ft 3 Bed 2 Bath 2 car Garage in quiet neighborhood. Fresh paint inside and out. New appliances. New Carpet. Window coverings. Large living room with wood floors and a gas fireplace. Covered porch with a deck in the fenced backyard. Lots of trees and shade. Close to schools and shopping and restaurants. Buyer and Buyer's Agent to verify all MLS information.
Property Features
Property Type: Residential - Single Family
Cooling: Ceiling Fan(s), Central Air, Electric
Fireplaces: 1
Garage: 2 car attached
Heating: Central, Natural Gas
Home Style: Ranch
Lot Size: 0.25 Acres
Roof Type: Composition
Year Built: 1980
Amenities
Eat-in Kitchen
Feature Descriptions
Appliances: Dishwasher, Disposal, Electric Range, Gas Water Heater, Microwave
Fencing: Wood
Fireplace: Gas, Gas Logs, Gas Starter
Flooring: Carpet, Ceramic Tile, Wood
Laundry: Utility Room, Full Size W/D Area, Dryer Hookup, Washer Hookup
Lot: Interior Lot, Many Trees, Subdivision
Parcel#: 01424874
Parking: Driveway, Garage Faces Front
Parking Notes: Driveway, Garage Faces Front
Patio/Porch: Deck
Utilities: All Weather Road, Cable Available, City Sewer, Curbs, Master Gas Meter
Window: Window Coverings
Room Sizes
Bedroom-Primary: 11.00 x 17.00 Level - 1
Bedroom: 12.00 x 11.00 Level - 1
Bedroom: 12.00 x 12.00 Level - 1
Kitchen: 10.00 x 11.00 Level - 1
Living Room: 17.00 x 22.00 Level - 1
Dining Room: 7.00 x 12.00 Level - 1
Local Schools
Elementary School: Moore
School District: Arlington ISD
Listed By / Shown By
Listed By
Agency Name: Pinnacle Group REALTORS
Agency Contact: 817-460-3900
Agent Name: Melodee Young
Shown By
Agency Title: Kelly, Realtors
Agency Phone: (254) 741-1500
Agency Email: info@kellyrealtors.com
Agency Text: (254) 717-6447

Estimate Your Payment
Estimated Payment
$ 755.17 per month $667.67 Principal & Interest $0.00 Property Tax (data not provided by mls) $87.50 Homeowner's Insurance
5525 Parliament Drive | MLS# 21346330
This single family home located at 5525 Parliament Drive, Arlington, TX 76017 is currently listed for sale with an asking price of $299,999. This property was built in 1980 and has 3 bedrooms and 2 full baths with 1567 sq. ft. Parliament Drive is located in the Indian Oaks Estates subdivision within the Arlington ISD school district. Search Indian Oaks Estates real estate on www.kellyrealtors.com today.