
BEDS3
BATHS2 full
SQUARE FEET1,680
MLS#21335606
STATUSActive
PROPERTY TYPEResidential - Single Family
SUBDIVISIONHoliday West Add
SCHOOLBirdville ISD
Property Description
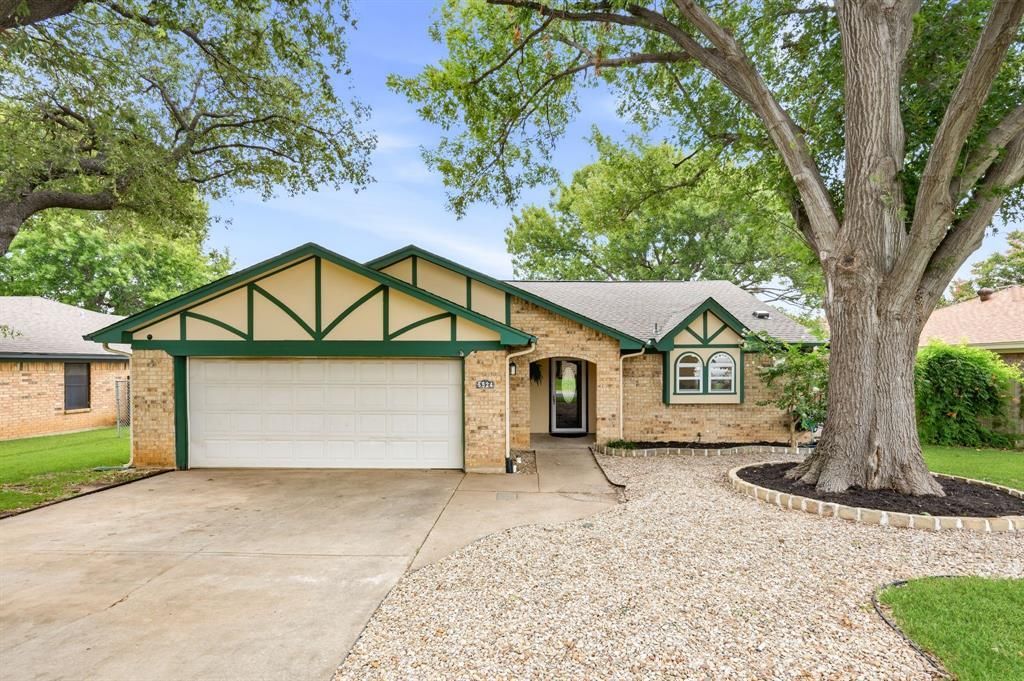
Welcome home to this beautifully maintained single story home in the heart of North Richland Hills! Featuring a desirable split bedroom 3 bedroom 2 bathroom floor plan. Recent updates provide peace of mind, including a brand-new roof (2026), new HVAC system (2025), laminate flooring (no carpet) and fresh interior paint throughout. The remodeled kitchen is the heart of the home, showcasing stainless steel appliances, abundant cabinetry, and seamless flow into the living and dining spaces. Natural light pours throughout the home creating bright and inviting spaces. A versatile wet bar adds character and flexibility, making it the perfect space for entertaining, a coffee bar, or additional serving area. Step outside to enjoy the spacious front and backyard, shaded by mature trees and complemented by lush St. Augustine grass. The outdoor shed conveys with the property, providing valuable storage space. Ideally located near shopping, dining, parks, and major highways, this move-in ready home combines thoughtful updates, flexible living spaces, and exceptional outdoor enjoyment.
Property Features
Property Type: Residential - Single Family
Cooling: Ceiling Fan(s), Central Air, Electric
Fireplaces: 1
Garage: 2 car attached
Heating: Central, Electric, Fireplace(s)
Home Style: Traditional
Lot Size: 0.19 Acres
Roof Type: Shingle
Year Built: 1979
Amenities
Cable TV Available
Eat-in Kitchen
Kitchen Island
Open Floorplan
Vaulted Ceiling(s)
Covered Patio/Porch
Rain Gutters
Outdoor Grill
Storage
Feature Descriptions
Appliances: Dishwasher, Disposal, Electric Oven, Electric Water Heater, Microwave
Days on Site: 2
Exclusions: N/A
Exterior: Brick
Fencing: Chain Link, Wood
Fireplace: Living Room, Wood Burning
Flooring: Ceramic Tile, Laminate
Laundry: In Hall, Full Size W/D Area
Lot: Few Trees, Interior Lot, Landscaped, Sprinkler System, Subdivision
Parcel#: 01327992
Parking: Driveway, Garage Door Opener, Garage Faces Front
Parking Notes: Driveway, Garage Door Opener, Garage Faces Front
Patio/Porch: Covered, Patio
Utilities: Cable Available, City Sewer, City Water
Window: Window Coverings
Room Sizes
Living Room: 20.00 x 15.00 Level - 1
Dining Room: 14.00 x 9.00 Level - 1
Bedroom-Primary: 16.00 x 12.00 Level - 1
Bath-Primary: 13.00 x 9.00 Level - 1
Bedroom: 13.00 x 10.00 Level - 1
Bedroom: 12.00 x 10.00 Level - 1
Bath-Full: 8.00 x 7.00 Level - 1
Local Schools
Elementary School: Holiday
School District: Birdville ISD
Listed By / Shown By
Listed By
Agency Name: Keller Williams Realty
Agency Contact: 817-789-3562
Agent Name: Tricia Spurrier
Shown By
Agency Title: Kelly, Realtors
Agency Phone: (254) 741-1500
Agency Email: info@kellyrealtors.com
Agency Text: (254) 717-6447

Estimate Your Payment
Estimated Payment
$ 881.03 per month $778.95 Principal & Interest $0.00 Property Tax (data not provided by mls) $102.08 Homeowner's Insurance
5524 Wood View Street | MLS# 21335606
This single family home located at 5524 Wood View Street, North Richland Hills, TX 76180 is currently listed for sale with an asking price of $350,000. This property was built in 1979 and has 3 bedrooms and 2 full baths with 1680 sq. ft. Wood View Street is located in the Holiday West Add subdivision within the Birdville ISD school district. Search Holiday West Add real estate on www.kellyrealtors.com today.