
BEDS3
BATHS2 full 1 partial
SQUARE FEET1,645
MLS#1951549
STATUSPrice Change
PROPERTY TYPERental - Single Family
SUBDIVISIONLOMA BELLA
SCHOOLNorthside
Property Description
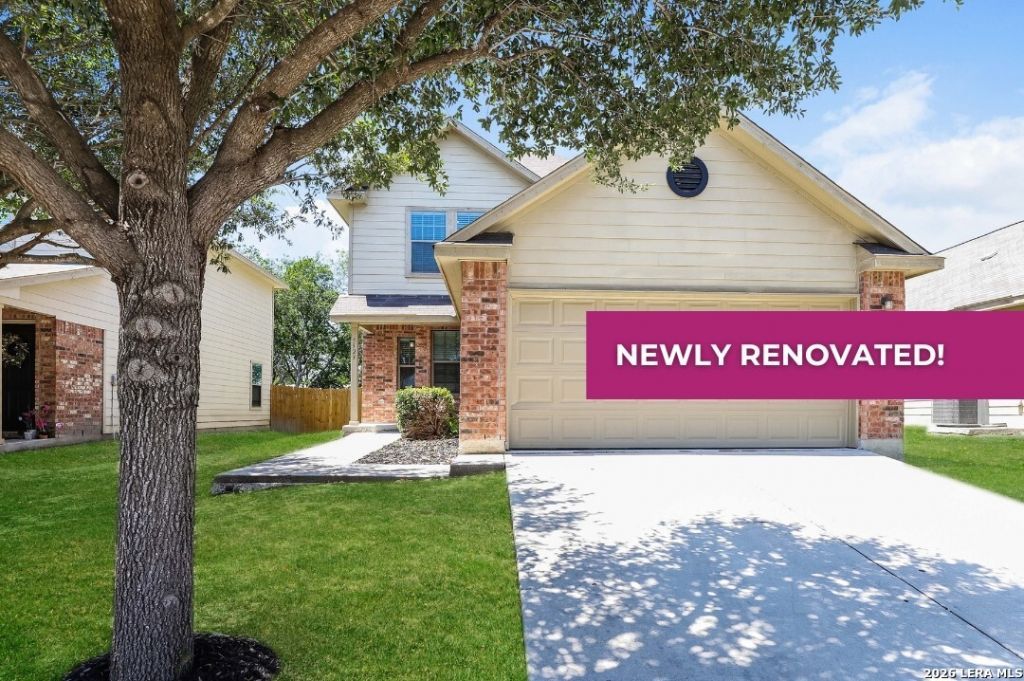
The Daventry Plan is a stylish two-story home offering 3 spacious bedrooms and 2.5 bathrooms. The open-concept first floor features a welcoming family room with easy flow into the dining area, breakfast nook, and modern kitchen - perfect for gatherings and everyday living. Upstairs, youll find a spacious primary suite with a luxurious private bath and a large walk-in closet, along with two additional bedrooms, each with their own walk-in closets for ample storage. Enjoy added convenience with an upstairs utility room and a two-car garage. All homes are SimplyMaintained for a $100 monthly fee that includes front and back yard lawn care and exterior pest control. Loma Bella is a charming neighborhood in San Antonio, TX, with easy access to Loop 410 and Highway 90 for quick commuting. The community is served by the Northside Independent School District. Residents enjoy plenty of outdoor recreation between the community playground and multiple nearby parks just a short drive away. Shopping, dining, and entertainment options are also close by, offering both convenience and relaxation. Photos are for illustrative purposes only and may show upgrades, and features that are not included. Actual homes may vary.
Property Features
Property Type: Rental - Single Family
Cooling: One Central
Fenced: Yes
Fuel Type: Electric
Heating: Central
Home Style: Two Story
Lot Size: 0.10 Acres
Roof Type: Composition
Year Built: 2014
Feature Descriptions
Builder Name: SimplyHome by Camillo
Days on Site: 163
Exterior: Partial Fence, Sprinkler System, Other - See Remarks
Exterior: Brick, Cement Fiber
Foundation: Slab
Inclusions: Washer Connection, Dryer Connection, Stove/Range, Disposal, Dishwasher, Smoke Alarm
Interior: One Living Area, Walk-In Pantry, Utility Room Inside, All Bedrooms Upstairs, High Ceilings, Walk in Closets, Other
Miscellaneous: Owner-Manager
Neighborhood Amenities: None
Parking: Two Car Garage
Pool/Spa: None
Type: Single Family Detached
Water/Sewer: Water System, Sewer System
Windows: All Remain
Room Sizes
Bedroom 2: 10 X 11
Bedroom 3: 10 X 11
Kitchen: 10 X 11
Dining Room: 10 X 11
Living Room: 14 X 18
Local Schools
High School: Holmes Oliver W
Middle School: Ross Sul
Elementary School: Villarreal
School District: Northside
Listed By / Shown By
Listed By
Agency Name: Camillo Rental Homes
Agency Phone: (888) 376-0237
Shown By
Agency Title: Kelly, Realtors
Agency Phone: (254) 741-1500
Agency Email: info@kellyrealtors.com
Agency Text: (254) 717-6447

5523 Degan Way | MLS# 1951549
This property located at 5523 Degan Way, San Antonio, TX 78228 is currently listed for rent with an asking price of $1,775 / Monthly. Degan Way is located within the Northside school district. Search San Antonio real estate on www.kellyrealtors.com today.