
BEDS4
BATHS2 full
SQUARE FEET2,094
MLS#21387510
STATUSActive
PROPERTY TYPERental - Single Family
SUBDIVISIONLegend Crest Ph III
SCHOOLLewisville ISD
Property Description
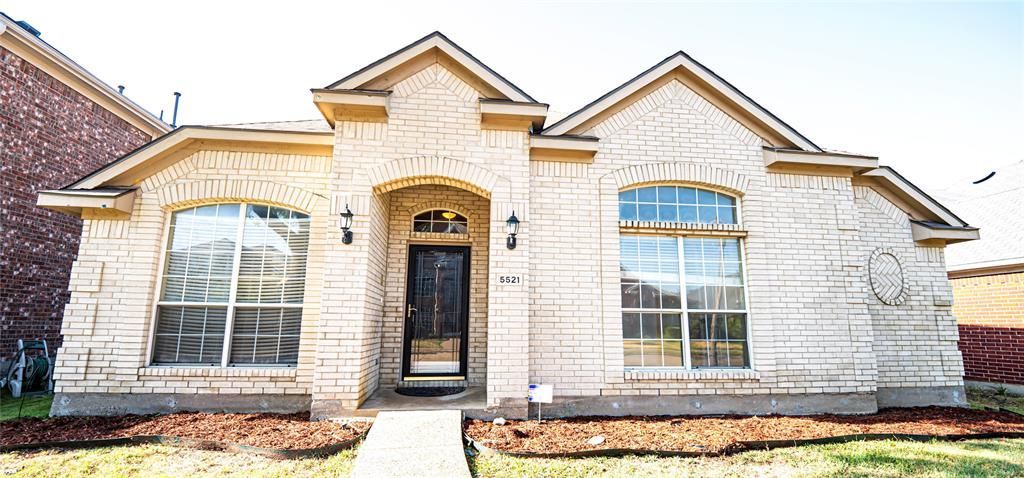
New Wood Flooring, NEW interior Painted Beautiful 1 story 4 bedroom home with brand NEW fence is available for lease . Minutes from Nebraska Furniture Mart, All food and entertainment areas with most happening city The Colony, minutes from Toyoto HQ this Single family detached home features new hardwood floors, upgraded granite counter top kitchen with stainless steel appliances. The open floor plan and patio makes this a great home for living. With Community pool access, Park access makes a great neighborhood to live. Convenient access to 121, restaurants, entertainment shopping and commuting. Close proximity to neighborhood elementary school. HOA includes access to pool, parks and trails.
Property Features
Property Type: Rental - Single Family
Cooling: Ceiling Fan(s), Central Air
Fireplaces: 1
Garage: 2 car attached
Heating: Central, Natural Gas
Home Style: A-Frame, Traditional
Lot Size: 0.13 Acres
Roof Type: Asphalt
Year Built: 2001
Amenities
Cable TV Available
High Speed Internet Available
Feature Descriptions
Appliances: Built-in Gas Range, Dishwasher, Gas Range, Microwave
Community Features: Community Pool, Jogging Path/Bike Path, Park
Days on Site: 37
Exterior: Brick
Fireplace: Gas Starter
Flooring: Ceramic Tile, Engineered Wood, Hardwood
Green Features: Appliances
Parcel#: R225414
Parking: Garage, Garage Door Opener
Parking Notes: Garage, Garage Door Opener
Pets Allowed: No Pets Allowed
Swimming Pool: Yes
Utilities: Cable Available, City Sewer, City Water, Co-op Electric
Room Sizes
Bedroom-Primary: 15.00 x 13.00 Level - 1
Bedroom: 11.00 x 10.00 Level - 1
Bedroom: 11.00 x 10.00 Level - 1
Bedroom: 10.00 x 10.00 Level - 1
Kitchen: 12.00 x 11.00 Level - 1
Living Room: 14.00 x 19.00 Level - 1
Family Room: 13.00 x 15.00 Level - 1
Bath-Full: 10.00 x 9.00 Level - 1
Bath-Full: 7.00 x 5.00 Level - 1
Utility Room: 6.00 x 6.00 Level - 1
Local Schools
Elementary School: Morningside
School District: Lewisville ISD
Listed By / Shown By
Listed By
Agency Name: V Realty
Agency Contact: 214-533-6437
Agent Name: Madhumathi Vysyaraju
Shown By
Agency Title: Kelly, Realtors
Agency Phone: (254) 741-1500
Agency Email: info@kellyrealtors.com
Agency Text: (254) 717-6447

5521 Riverview Drive | MLS# 21387510
This property located at 5521 Riverview Drive, The Colony, TX 75056 is currently listed for rent with an asking price of $2,799 / Monthly. Riverview Drive is located within the Lewisville ISD school district. Search The Colony real estate on www.kellyrealtors.com today.