
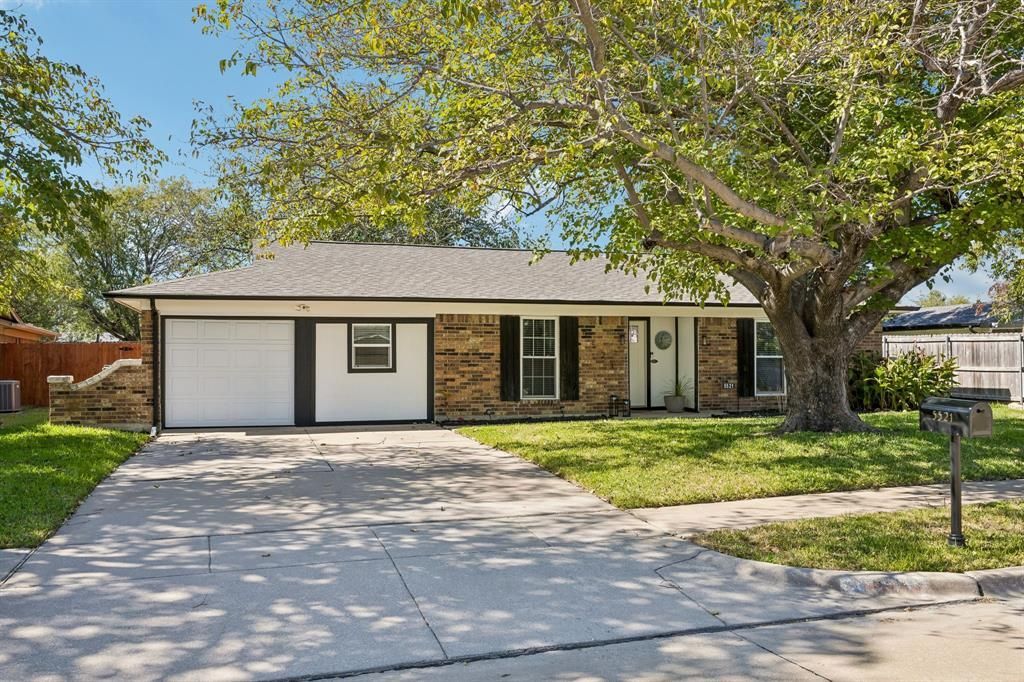
BEDS4
BATHS2 full
SQUARE FEET1,577
MLS#21418966
STATUSActive
PROPERTY TYPEResidential - Single Family
SUBDIVISIONEmerald Hills Add
SCHOOLBirdville ISD
Property Description
This updated home will please the pickiest of buyers. Every facet of this home has been updated with so much charm you won't want to change a thing. All the work has been done for you. This home is located right in the heart of the metroplex with easy access to 820, 121 and minutes from DFW Airport. 4 bedrooms, Open layout, Kitchen complete with Granite, stainless steel appliances, soft close drawers and lots of storage. Bedroom 4 is being used as a cozy reading room. The spacious backyard has a patio perfect for family barbeques and a shade tree that is screaming for a swing. Updated HVAC and Water Heater. Windows 2023. Roof 2023. Plumbing updated to PVC. Wiring updated. Sprinkler and drip lines 2024. Come see this beautiful home today!!
Property Features
Property Type: Residential - Single Family
Cooling: Ceiling Fan(s), Central Air
Garage: 1 car attached
Lot Size: 0.19 Acres
Roof Type: Composition
Year Built: 1970
Amenities
Cable TV Available
Decorative Lighting
Flat Screen Wiring
Granite Counters
High Speed Internet Available
Open Floorplan
Pantry
Walk-In Closet(s)
Lighting
Feature Descriptions
Appliances: Dishwasher, Disposal, Electric Range, Microwave
Days on Site: 2
Exclusions: Camera over driveway will be replaced with a flood light.
Fencing: Wood
Flooring: Carpet, Ceramic Tile, Luxury Vinyl Plank
Laundry: Electric Dryer Hookup, Utility Room, Full Size W/D Area, Dryer Hookup
Lot: Lrg. Backyard Grass, Sprinkler System
Parcel#: 00852465
Parking: Concrete
Parking Notes: Concrete
Utilities: City Sewer, City Water, Electricity Available, Electricity Connected, Individual Water Meter
Window: Window Coverings
Room Sizes
Bedroom-Primary: 13.00 x 11.00 Level - 1
Bedroom: 12.00 x 10.00 Level - 1
Bedroom: 12.00 x 12.00 Level - 1
Bedroom: 14.00 x 9.00 Level - 1
Dining Room: 12.00 x 8.00 Level - 1
Living Room: 22.00 x 13.00 Level - 1
Bath-Full: 8.00 x 7.00 Level - 1
Utility Room: 8.00 x 9.00 Level - 1
Local Schools
Elementary School: Thomas
School District: Birdville ISD
Listed By / Shown By
Listed By
Agency Name: Keller Williams Realty
Agency Contact: 817-891-6507
Agent Name: Lee Ann McVay
Shown By
Agency Title: Kelly, Realtors
Agency Phone: (254) 741-1500
Agency Email: info@kellyrealtors.com
Agency Text: (254) 717-6447

Estimate Your Payment
Estimated Payment
$ 868.45 per month $767.82 Principal & Interest $0.00 Property Tax (data not provided by mls) $100.63 Homeowner's Insurance
5521 Galway Lane | MLS# 21418966
This single family home located at 5521 Galway Lane, North Richland Hills, TX 76180 is currently listed for sale with an asking price of $345,000. This property was built in 1970 and has 4 bedrooms and 2 full baths with 1577 sq. ft. Galway Lane is located in the Emerald Hills Add subdivision within the Birdville ISD school district. Search Emerald Hills Add real estate on www.kellyrealtors.com today.