
BEDS4
BATHS4 full
SQUARE FEET3,507
MLS#21396134
STATUSActive
PROPERTY TYPEResidential - Single Family
SUBDIVISIONSutton Fields
SCHOOLProsper ISD
Property Description
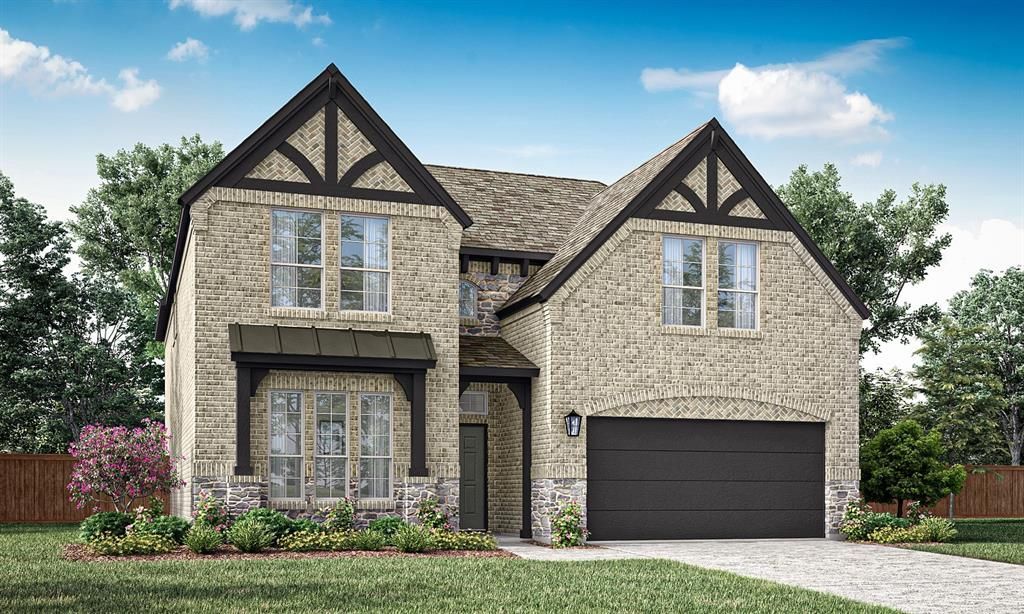
MLS# 21396134 - Built by Pacesetter Homes - Dec 2026 completion! ~ Welcome to 5520 Nothem in Sutton Fields. This two-story home offers 4 bedrooms, 4 bathrooms, a private study, and flexible living spaces designed for the way you live. A downstairs guest suite with a private bath provides a great option for visitors, extended family, or a private retreat. The main living area features a 42? linear fireplace and opens to a spacious kitchen with Basil stained cabinetry, Carrara Grigio quartz countertops, tile backsplash, pendant lighting, and GE stainless steel appliances. The kitchen also includes thoughtful storage features like pot and pan drawers and a pull-out trash can. Engineered hardwood flooring runs throughout the main living areas and study, adding warmth and durability to the space. Upstairs, you’ll find a vaulted-ceiling game room and an enclosed media room, giving everyone room to spread out, plus two additional secondary bedrooms and baths. The downstairs primary suite includes a deluxe bath with dual vanities, a large soaking tub, and a glass-enclosed shower. Outside, the extended covered patio with a gas drop is ready for outdoor cooking and entertaining. Located in Sutton Fields, this home puts you close to neighborhood amenities, top-rated schools, and the growing Celina area.
Property Features
Property Type: Residential - Single Family
Cooling: Ceiling Fan(s), Electric
Fireplaces: 1
Garage: 2 car attached
Heating: Fireplace(s), Natural Gas, Zoned
Home Style: Traditional
Lot Size: 0.14 Acres
Roof Type: Shingle
Year Built: 2026
Amenities
Cable TV Available
Decorative Lighting
Flat Screen Wiring
Granite Counters
High Speed Internet Available
Kitchen Island
Open Floorplan
Smart Home System
Sound System Wiring
Vaulted Ceiling(s)
Walk-In Closet(s)
Wired for Data
Covered Patio/Porch
Rain Gutters
Lighting
Feature Descriptions
Appliances: Dishwasher, Disposal, Gas Cooktop, Gas Water Heater, Microwave, Convection Oven, Plumbed For Gas in Kitchen, Vented Exhaust Fan
Community Features: Community Pool, Curbs, Fishing, Greenbelt, Jogging Path/Bike Path, Park, Playground, Sidewalks, Tennis Court(s)
Exterior: Brick, Radiant Barrier
Fencing: Back Yard, Wood
Fireplace: Family Room, Gas, Gas Starter
Flooring: Carpet, Ceramic Tile, Luxury Vinyl Plank
Green Features: 12 inch+ Attic Insulation, Appliances, Drought Tolerant Plants, HVAC, Mechanical Fresh Air, Thermostat, Windows
HOA Fee: 660/ Annually
Laundry: Electric Dryer Hookup, Utility Room, Full Size W/D Area, Washer Hookup
Lot Dimensions: 50x122.5
Parcel#: R1050759
Parking: Garage Door Opener, Garage Faces Front
Parking Notes: Garage Door Opener, Garage Faces Front
Patio/Porch: Covered
Swimming Pool: Yes
Utilities: City Sewer, City Water, Curbs, Electricity Connected, Individual Gas Meter, Individual Water Meter, Sidewalk
Local Schools
Elementary School: Dan Christie
School District: Prosper ISD
Listed By / Shown By
Listed By
Agency Name: Randol J. Vick, Broker
Agency Contact: 214-301-3053
Agent Name: Randol Vick
Shown By
Agency Title: Kelly, Realtors
Agency Phone: (254) 741-1500
Agency Email: info@kellyrealtors.com
Agency Text: (254) 717-6447

Estimate Your Payment
Estimated Payment
$ 1,472.53 per month $1,301.91 Principal & Interest $0.00 Property Tax (data not provided by mls) $170.62 Homeowner's Insurance
5520 Nothem Way | MLS# 21396134
This single family home located at 5520 Nothem Way, Celina, TX 76227 is currently listed for sale with an asking price of $584,980. This property was built in 2026 and has 4 bedrooms and 4 full baths with 3507 sq. ft. Nothem Way is located in the Sutton Fields subdivision within the Prosper ISD school district. Search Sutton Fields real estate on www.kellyrealtors.com today.