
BEDS3
BATHS2 full
SQUARE FEET1,514
MLS#2013816
STATUSNew
PROPERTY TYPEResidential - Single Family
SUBDIVISIONLOMA BELLA
SCHOOLNorthside
Property Description
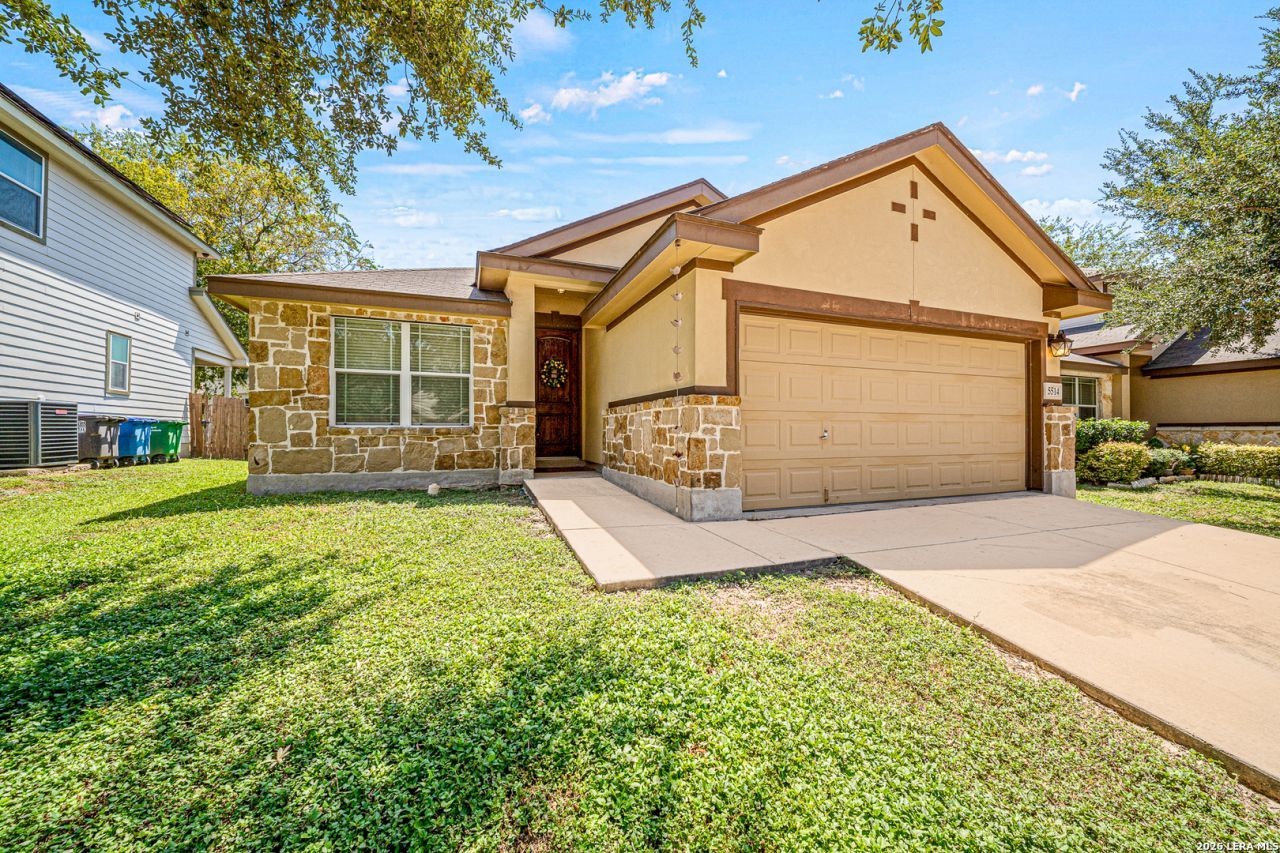
This beautifully designer styled updated 3-bedroom, 2-bathroom plus bonus office home offers the perfect blend of modern comfort and everyday convenience. Step inside to find a thoughtfully renovated interior featuring fresh finishes throughout, creating a bright and inviting atmosphere from the moment you walk in. The open living space flows effortlessly into an updated kitchen, ideal for both quiet nights in and entertaining guests. All three bedrooms offer comfortable, versatile living space, while the two full bathrooms have been tastefully refreshed to match the homes contemporary appeal. Located in a convenient Central San Antonio neighborhood, this home puts you close to local shopping, dining, schools, and easy access to major roadways for a quick commute anywhere in the city. Move-in ready and waiting for its next owner - schedule your showing today!
Property Features
Property Type: Residential - Single Family
Cooling: One Central
Fuel Type: Electric
Heating: Central
Home Style: One Story, Contemporary
Lot Size: 0.13 Acres
Roof Type: Composition
Stories: 1.0
Taxes: $5,243
Year Built: 2011
Feature Descriptions
Builder Name: Meritage
Exterior: Stone/Rock, Siding
Flooring: Carpeting, Ceramic Tile
Foundation: Slab
Hoa Fee: 350/Annually
HOA Mandatory: Yes
HOA Name: LOMA BELLA HOMEOWNERS ASSOCIATION, INC.
Improvements: Street Paved, Curbs, Street Gutters, Sidewalks, Streetlights, City Street
Inclusions: Ceiling Fans, Chandelier, Washer Connection, Dryer Connection, Microwave Oven, Stove/Range, Disposal, Dishwasher, City Garbage service
Interior: One Living Area, Liv/Din Combo, Eat-In Kitchen, Two Eating Areas, Walk-In Pantry, Study/Library, Utility Room Inside, High Ceilings, Open Floor Plan, Laundry Room, Walk in Closets
Lot: Mature Trees (ext feat)
Miscellaneous: As-Is
Multiple HOA: No
Neighborhood Amenities: None
Parking: Two Car Garage
Pool/Spa: None
Supplier - Electric: CPS
Supplier - Garbage: CPS
Supplier - Gas: CPS
Supplier - Sewer: SAWS
Supplier - Water: SAWS
Tax By Multiple Counties: No
Type: Single Family Detached
Water/Sewer: Water System
Windows: All Remain
Room Sizes
Bedroom 2: 11 X 10
Bedroom 3: 10 X 10
Kitchen: 11 X 10
Dining Room: 12 X 12
Living Room: 15 X 11
Study/Office: 10 X 10
Local Schools
High School: Holmes Oliver W
Middle School: Ross Sul
Elementary School: Villarreal
School District: Northside
Listed By / Shown By
Listed By
Agency Name: Jason Mitchell Real Estate Tex
Agency Phone: (210) 379-9207
Shown By
Agency Title: Kelly, Realtors
Agency Phone: (254) 741-1500
Agency Email: info@kellyrealtors.com
Agency Text: (254) 717-6447

Estimate Your Payment
Estimated Payment
$ 978.12 per month $478.50 Principal & Interest $436.92 Property Tax $62.71 Homeowner's Insurance
5514 Degan Way | MLS# 2013816
This single family home located at 5514 Degan Way, San Antonio, TX 78228 is currently listed for sale with an asking price of $215,000. This property was built in 2011 and has 3 bedrooms and 2 full baths with 1514 sq. ft. Degan Way is located in the LOMA BELLA subdivision within the Northside school district. Search LOMA BELLA real estate on www.kellyrealtors.com today.