
BEDS3
BATHS2 full
SQUARE FEET1,200
MLS#2008879
STATUSPrice Change
PROPERTY TYPERental - Single Family
SUBDIVISIONWOODSTONE
SCHOOLNorth East ISD
Property Description
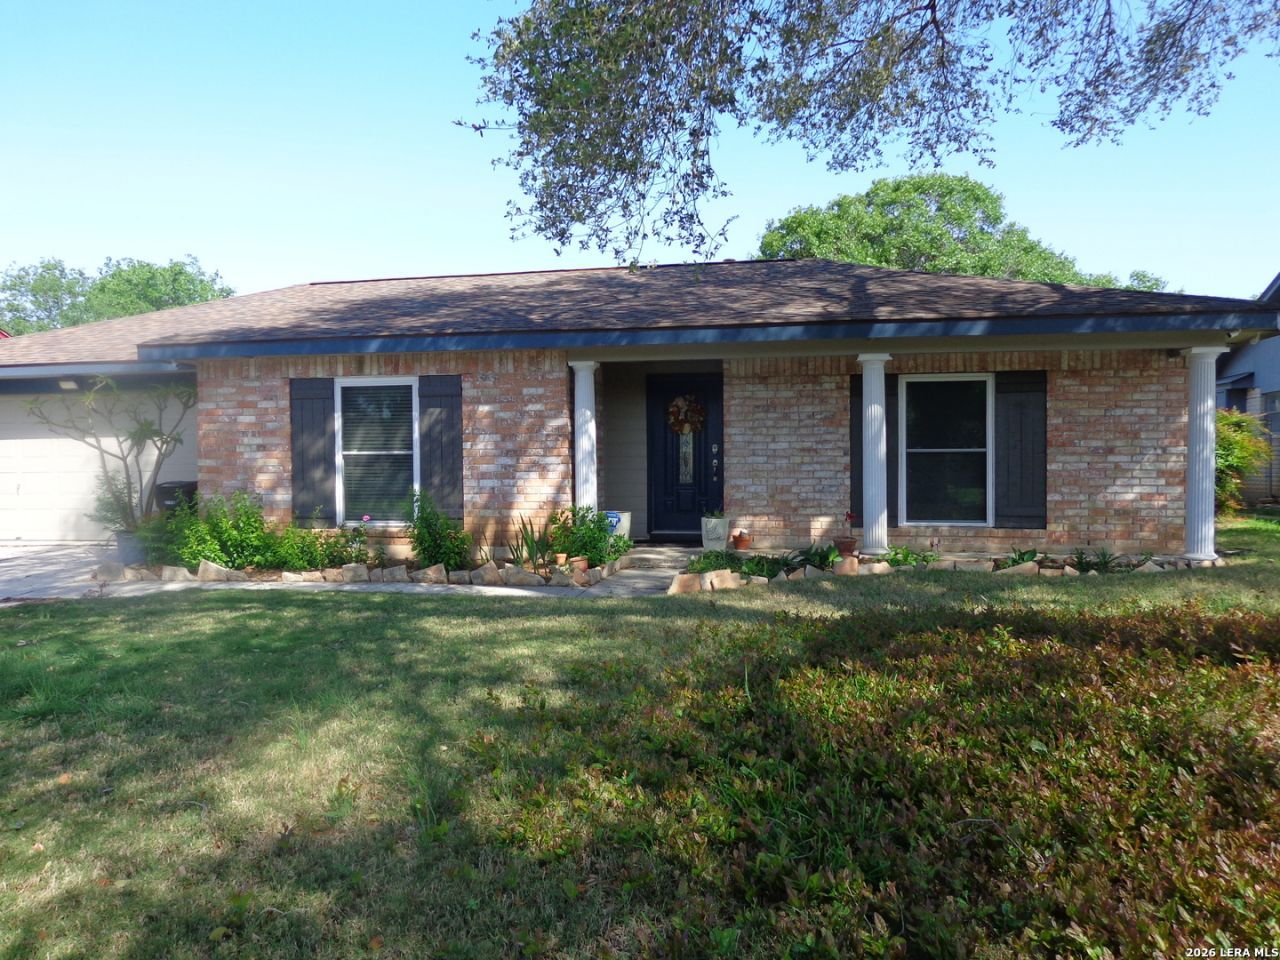
Welcome to The Rose House, filled with charm yet updated modern style. Settled in an quiet surrounding with Birds Singing throughout the day. Enjoy Breakfast with a view of Roses, tile throughout kitchen & living area, gas stove, large pantry, soft close expresso colored cabinets. All bedrooms have oak laminated flooring. Rose House is nestled near Forum shopping and Randolph Air Force Base, Fort. HEB is one mile away, in case you forgot that last item. NEISD, Madison High School. Rose House is a Single Family Home which accommodates Family of 4. Ceilings Fans in Master and Second bedrooms. There is NO SMOKING ALLOW ON THIS PROPERTY,
Property Features
Property Type: Rental - Single Family
Cooling: One Central
Fuel Type: Electric
Heating: Central
Home Style: One Story
Lot Size: 0.18 Acres
Roof Type: Composition
Year Built: 1976
Feature Descriptions
Builder Name: Unknown
Days on Site: 36
Exterior: Brick,4 Sides Masonry
Exterior: Patio Slab
Foundation: Slab
Inclusions: Ceiling Fans, Chandelier, Central Vacuum, Washer, Dryer, Self-Cleaning Oven, Microwave Oven, Stove/Range, Gas Cooking, Refrigerator, Dishwasher, Ice Maker Connection, Smoke Alarm, Security System (Owned), Attic Fan, Electric Water Heater, Garage Door Opener, City Garbage
Interior: One Living Area, Eat-In Kitchen, Walk-In Pantry, Study/Library, Utility Area in Garage,1st Floor Lvl/No Steps, Laundry in Garage, Walk in Closets, Attic - Pull Down Stairs
Miscellaneous: Owner-Manager, School Bus
Neighborhood Amenities: Near Shopping, Bike Trails, Other
Parking: Two Car Garage
Pool/Spa: None
Security: yes
Supplier - Electric: CPS
Supplier - Garbage: CPS
Supplier - Gas: CPS
Supplier - Sewer: SAWS
Supplier - Water: SAWS
Type: Single Family Detached
Water/Sewer: Water System
Windows: All Remain
Room Sizes
Bedroom 2: 11 X 11
Bedroom 3: 9 X 9
Kitchen: 14 X 10
Dining Room: 14 X 10
Living Room: 14 X 14
Utility Room: 5 X 6
Local Schools
High School: Madison
Middle School: Wood
Elementary School: Woodstone
School District: North East ISD
Listed By / Shown By
Listed By
Agency Name: Resi Realty, LLC
Agency Phone: (210) 253-3137
Shown By
Agency Title: Kelly, Realtors
Agency Phone: (254) 741-1500
Agency Email: info@kellyrealtors.com
Agency Text: (254) 717-6447

5511 Eaglewood St | MLS# 2008879
This property located at 5511 Eaglewood St, San Antonio, TX 78233 is currently listed for rent with an asking price of $1,595 / Monthly. Eaglewood St is located within the North East ISD school district. Search San Antonio real estate on www.kellyrealtors.com today.