
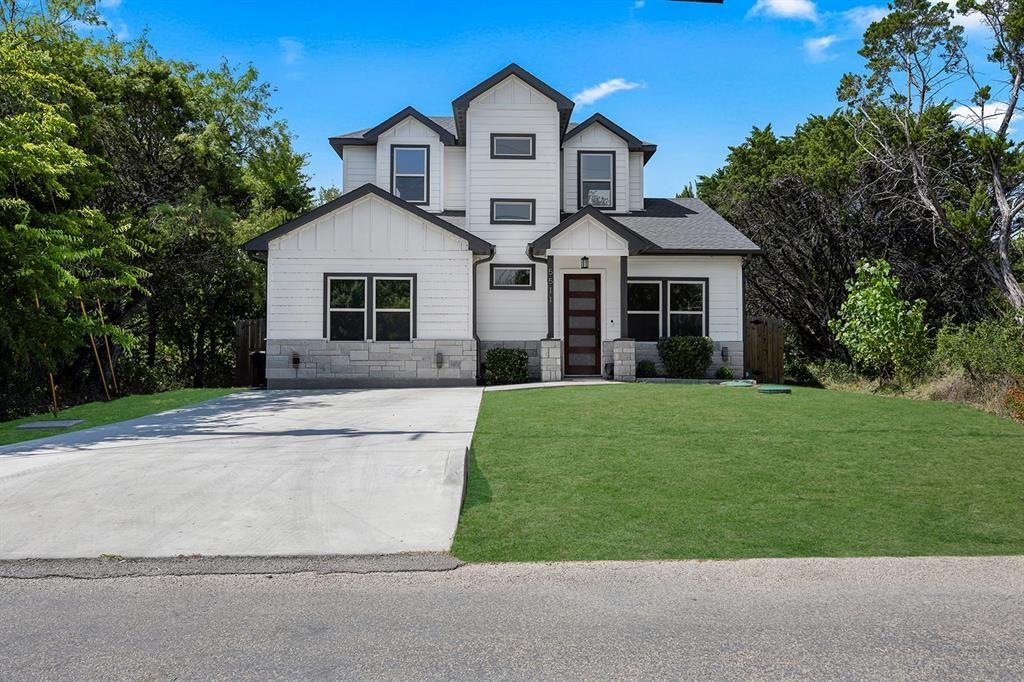
BEDS3
BATHS2 full 1 partial
SQUARE FEET1,569
MLS#21357766
STATUSActive
PROPERTY TYPEResidential - Single Family
SUBDIVISIONCanyon Creek III
SCHOOLGranbury ISD
Property Description
Property Features
Property Type: Residential - Single Family
Cooling: Ceiling Fan(s), Central Air, Electric
Fireplaces: 1
Heating: Central, Electric
Home Style: Modern Farmhouse, Traditional
Lot Size: 0.08 Acres
Roof Type: Composition
Year Built: 2024
Amenities
Built-in Features
Decorative Lighting
Double Vanity
Eat-in Kitchen
Flat Screen Wiring
Granite Counters
High Speed Internet Available
Kitchen Island
Open Floorplan
Pantry
Vaulted Ceiling(s)
Walk-In Closet(s)
Covered Patio/Porch
Lighting
Feature Descriptions
Appliances: Dishwasher, Disposal, Electric Range, Electric Water Heater
Community Features: Boat Ramp, Club House, Community Pool, Fishing, Gated, Lake, Park, Playground, Pool, Tennis Court(s)
Days on Site: 24
Exterior: Board & Batten Siding, Rock/Stone
Fencing: Wood
Fireplace: Electric, Living Room
Flooring: Carpet, Luxury Vinyl Plank, Tile
HOA Fee: 150/ Semi-Annual
Laundry: Utility Room, Full Size W/D Area, Dryer Hookup, Washer Hookup
Lot: Cleared
Parcel#: R000005060
Parking: Concrete, Driveway
Parking Notes: Concrete, Driveway
Patio/Porch: Covered
Swimming Pool: Yes
Utilities: Aerobic Septic, All Weather Road, Co-op Electric, Co-op Water, Outside City Limits, Private Sewer
Window: Window Coverings
Room Sizes
Bedroom-Primary: 14.00 x 12.00 Level - 1
Breakfast Room: 7.00 x 5.00 Level - 1
Living Room: 19.00 x 8.00 Level - 1
Bedroom: 12.00 x 11.00 Level - 2
Bedroom: 12.00 x 11.00 Level - 2
Bath-Full: 9.00 x 7.00 Level - 2
Local Schools
Elementary School: Mambrino
School District: Granbury ISD
Listed By / Shown By
Listed By
Agency Name: Webb Kirkpatrick Real Estate, Inc
Agency Contact: 817-774-2487
Agent Name: Preston Kelley
Shown By
Agency Title: Kelly, Realtors
Agency Phone: (254) 741-1500
Agency Email: info@kellyrealtors.com
Agency Text: (254) 717-6447

Estimate Your Payment
Estimated Payment
$ 667.07 per month $589.78 Principal & Interest $0.00 Property Tax (data not provided by mls) $77.29 Homeowner's Insurance
5511 Black Pine Circle | MLS# 21357766
This single family home located at 5511 Black Pine Circle, Granbury, TX 76048 is currently listed for sale with an asking price of $265,000. This property was built in 2024 and has 3 bedrooms and 2 full and 1 partial baths with 1569 sq. ft. Black Pine Circle is located in the Canyon Creek III subdivision within the Granbury ISD school district. Search Canyon Creek III real estate on www.kellyrealtors.com today.