
BEDS4
BATHS3 full 1 partial
SQUARE FEET3,787
MLS#21324548
STATUSActive
PROPERTY TYPEResidential - Single Family
SUBDIVISIONVillage Park North Ph 1
SCHOOLAllen ISD
Property Description
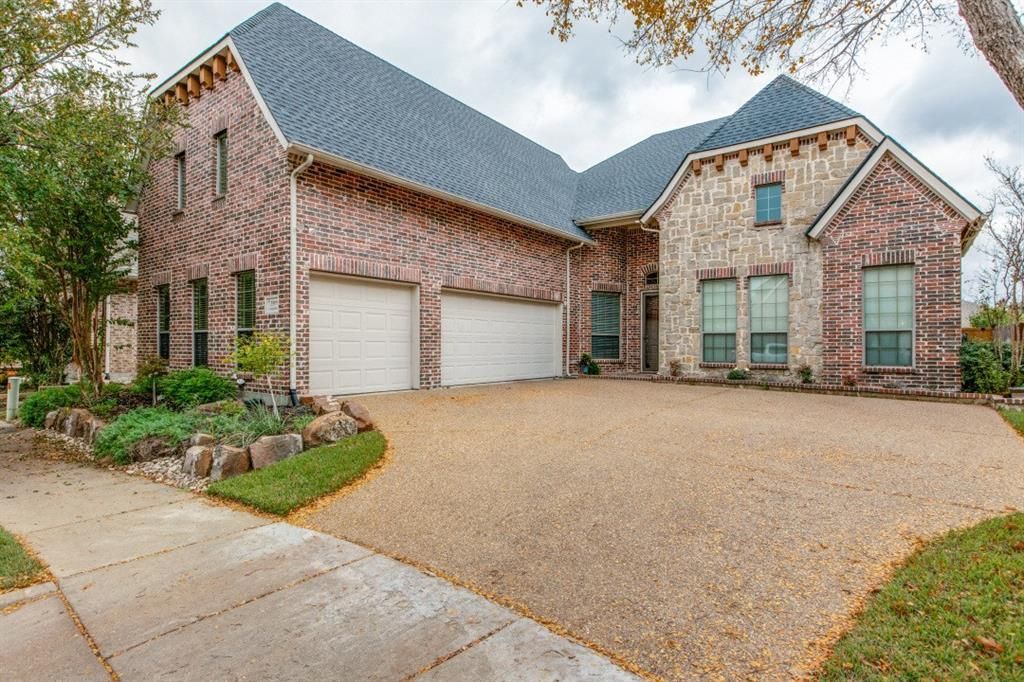
Amazing Sotherby 1.5 story. Elegant style with open floor plan lends itself to family life and entertaining. Upgrades, built-ins, custom colors and decorator touches throughout. Gourmet kitchen, granite, stainless appliances, double oven, large nook. Storage room with cabinets. HUGE upstairs area with full bath and closet could be 2nd master, game, or media. 3-4 oversized bedrooms and walk-in closets. Built-Ins within Living Room and Study. High ceilings, crown molding, hand-scraped hardwood floors, oversized 3 car garage with extra storage. NEW windows, HVAC system, water heaters, carpet, fence and more 100K+ upgrades. Non-smoking. Walking distance to elementary school, park, playgrounds, and pond. Sophisticated design with all the bells and whistles!
Property Features
Property Type: Residential - Single Family
Cooling: Ceiling Fan(s), Central Air, Electric
Fireplaces: 1
Garage: 3 car attached
Heating: Central, Natural Gas
Home Style: Traditional
Lot Size: 0.17 Acres
Roof Type: Composition
Stories: 2.0
Year Built: 2006
Amenities
Built-in Features
Cable TV Available
Granite Counters
Kitchen Island
Open Floorplan
Pantry
Walk-In Closet(s)
Second Primary Bedroom
Feature Descriptions
Appliances: Dishwasher, Disposal, Electric Oven, Gas Cooktop, Microwave, Vented Exhaust Fan
Community Features: Community Pool
Fencing: Back Yard
Fireplace: Gas Starter, Stone, Wood Burning Stove
Flooring: Carpet, Ceramic Tile, Wood
HOA Fee: 250/ Semi-Annual
Parcel#: R911000C00801
Parking: Covered, Driveway
Parking Notes: Covered, Driveway
Swimming Pool: Yes
Utilities: City Sewer, City Water
Room Sizes
Living Room: 20.00 x 18.00 Level - 1
Den: 12.00 x 12.00 Level - 1
Kitchen: 12.00 x 13.00 Level - 1
Dining Room: 15.00 x 13.00 Level - 1
Extra Strg Rm: 7.00 x 6.00 Level - 1
Bedroom-Primary: 18.00 x 16.00 Level - 1
Bedroom: 14.00 x 12.00 Level - 1
Bedroom: 16.00 x 14.00 Level - 1
Bedroom-2nd Primary: 26.00 x 20.00 Level - 2
Utility Room: 8.00 x 6.00 Level - 1
Extra Strg Rm: 6.00 x 4.00 Level - 1
Local Schools
Elementary School: Lois Lindsey
School District: Allen ISD
Listed By / Shown By
Listed By
Agency Name: Coldwell Banker Apex, REALTORS
Agency Contact: 972-375-4642
Agent Name: Char Byers
Shown By
Agency Title: Kelly, Realtors
Agency Phone: (254) 741-1500
Agency Email: info@kellyrealtors.com
Agency Text: (254) 717-6447

Estimate Your Payment
Estimated Payment
$ 1,950.86 per month $1,724.81 Principal & Interest $0.00 Property Tax (data not provided by mls) $226.04 Homeowner's Insurance
5509 Bentrose Drive | MLS# 21324548
This single family home located at 5509 Bentrose Drive, McKinney, TX 75070 is currently listed for sale with an asking price of $775,000. This property was built in 2006 and has 4 bedrooms and 3 full and 1 partial baths with 3787 sq. ft. Bentrose Drive is located in the Village Park North Ph 1 subdivision within the Allen ISD school district. Search Village Park North Ph 1 real estate on www.kellyrealtors.com today.