
BEDS3
BATHS2 full
SQUARE FEET1,822
MLS#21395512
STATUSActive
PROPERTY TYPEResidential - Single Family
SUBDIVISIONPineridge Estates
SCHOOLArlington ISD
Property Description
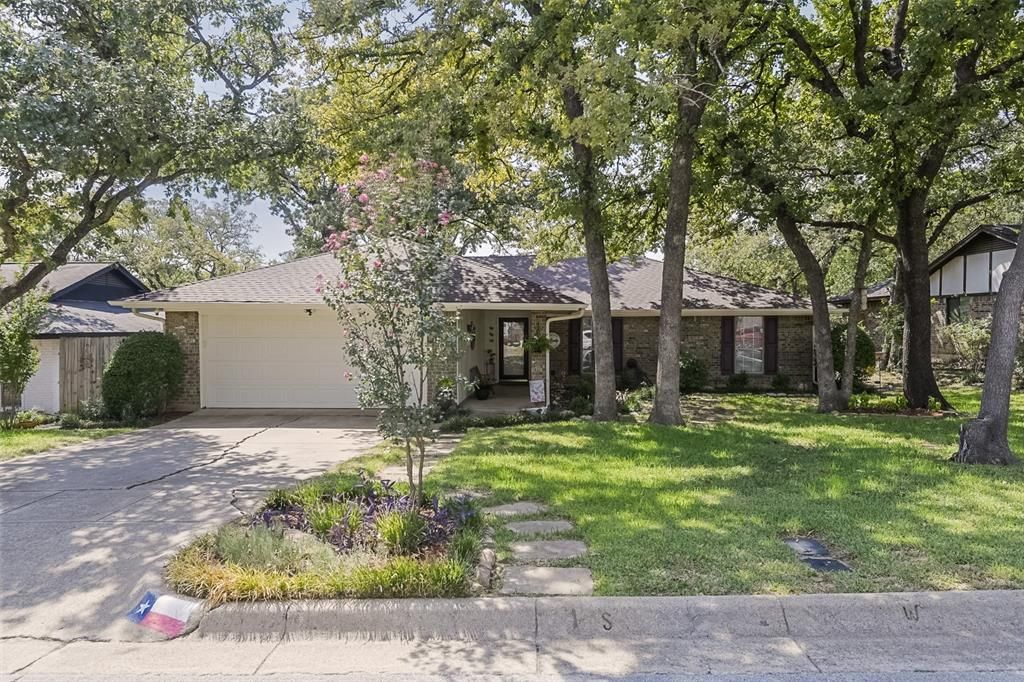
Attention to detail and a thoughtfully executed floorplan distinguishes this 3-bedroom 2-bath Arlington home where every space has been carefully considered for today's lifestyle. Sitting under a canopy of towering native oak trees this home is in move-in condition. Spectacular great-room with a soaring vaulted ceiling serves as the signature gathering space in this well-maintained home. Anchored by a dramatic floor-to-ceiling brick fireplace, the room radiates warmth and character for unforgettable moments with family and friends. The versatile second living area effortlessly adapts to your lifestyle, offering the flexibility of an additional living, dining or work space. You decide. Cook friendly, updated kitchen will delight the most selective chef with plenty of storage and generous prep space. Spacious primary suite offers a peaceful escape with a well-appointed bath featuring loads of storage and ample space to unwind. Don't miss the two nicely sized auxiliary bedrooms with walk-in closets. Extend your entertaining into the expansive backyard with generous outdoor seating on the beautiful extended deck with powered pergola, inviting everything from relaxed evenings under the trees to memorable gatherings with family and friends. You can't afford to not take a look!
Property Features
Property Type: Residential - Single Family
Cooling: Ceiling Fan(s), Central Air, Electric
Fireplaces: 1
Garage: 2 car attached
Heating: Central, Electric, Fireplace(s)
Home Style: Traditional
Lot Size: 0.22 Acres
Roof Type: Asphalt, Composition
Year Built: 1976
Amenities
Cable TV Available
High Speed Internet Available
Open Floorplan
Vaulted Ceiling(s)
Walk-In Closet(s)
Covered Deck
Covered Patio/Porch
Rain Gutters
Feature Descriptions
Appliances: Dishwasher, Disposal, Electric Cooktop, Electric Oven, Electric Water Heater, Double Oven
Exclusions: Drapes, security cameras, some garden-lining stones.
Exterior: Brick
Fencing: Back Yard, Wood
Fireplace: Brick, Living Room, Raised Hearth, Wood Burning
Flooring: Luxury Vinyl Plank, Tile
Laundry: Electric Dryer Hookup, Utility Room, Full Size W/D Area, Washer Hookup
Lot: Interior Lot, Landscaped, Lrg. Backyard Grass, Many Trees, Subdivision
Parcel#: 02207842
Parking: Driveway, Garage, Garage Door Opener, Garage Double Door, Garage Faces Front, On Street
Parking Notes: Driveway, Garage, Garage Door Opener, Garage Double D
Patio/Porch: Covered, Deck, Front Porch
Utilities: All Weather Road, Cable Available, City Sewer, City Water, Curbs, Electricity Connected, Individual Water Meter, Overhead Utilities
Window: Shutters, Window Coverings
Local Schools
Elementary School: Little
School District: Arlington ISD
Listed By / Shown By
Listed By
Agency Name: Keller Williams Lonestar DFW
Agency Contact: 817-472-9120
Agent Name: Holly Koester
Shown By
Agency Title: Kelly, Realtors
Agency Phone: (254) 741-1500
Agency Email: info@kellyrealtors.com
Agency Text: (254) 717-6447

Estimate Your Payment
Estimated Payment
$ 830.69 per month $734.44 Principal & Interest $0.00 Property Tax (data not provided by mls) $96.25 Homeowner's Insurance
5508 Grissom Drive | MLS# 21395512
This single family home located at 5508 Grissom Drive, Arlington, TX 76016 is currently listed for sale with an asking price of $330,000. This property was built in 1976 and has 3 bedrooms and 2 full baths with 1822 sq. ft. Grissom Drive is located in the Pineridge Estates subdivision within the Arlington ISD school district. Search Pineridge Estates real estate on www.kellyrealtors.com today.