
BEDS3
BATHS2 full
SQUARE FEET1,693
MLS#21371319
STATUSActive
PROPERTY TYPEResidential - Single Family
SUBDIVISIONVillages Of Sunset Pointe
SCHOOLCrowley ISD
Property Description
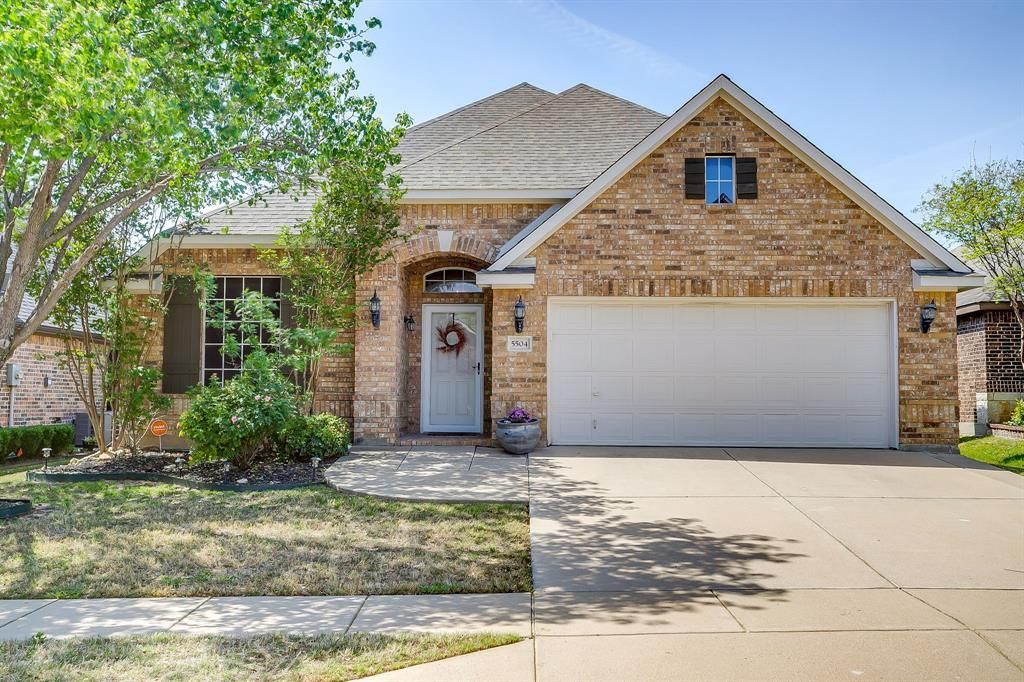
Comfort and convenience perfectly characterize this beautiful home in the Villages of Sunset Pointe! You will be hard pressed to find a home at this price point, just 15 minutes from downtown Fort Worth, that has been so well cared for and lives much bigger than the square footage would suggest. Bright open living, kitchen, and dining areas flow effortlessly together, creating a cozy and inviting atmosphere. The primary suite has an abundance of space for rest and recuperation from a long day. The large walk-in pantry and laundry room offer storage and utility space that is not common in a house of this size. No carpet in the home only enhances the low-maintenance lifestyle. Enjoy the private, peaceful backyard and covered porch with no neighbors to the rear of the property so you can take in endless evening sunsets. Tesla solar panels offer great energy savings. The neighborhood also offers a splash pad and playground just a short walk away. Come see all that this home has to offer today!
Property Features
Property Type: Residential - Single Family
Cooling: Ceiling Fan(s), Central Air, Electric
Fireplaces: 1
Garage: 2 car attached
Heating: Central, Electric
Home Style: Traditional
Lot Size: 0.13 Acres
Roof Type: Composition
Year Built: 2005
Amenities
Cable TV Available
High Speed Internet Available
Kitchen Island
Open Floorplan
Pantry
Walk-In Closet(s)
Covered Patio/Porch
Private Yard
Feature Descriptions
Appliances: Dishwasher, Disposal, Electric Cooktop, Electric Oven, Electric Water Heater, Microwave
Days on Site: 7
Exterior: Brick, Siding
Fencing: Back Yard, Wood
Fireplace: Gas Starter, Wood Burning
Flooring: Ceramic Tile
Green Features: Solar Electric System - Leased
HOA Fee: 282/ Semi-Annual
Parcel#: 40533212
Parking: Covered, Driveway, Garage, Garage Door Opener, Garage Single Door
Parking Notes: Covered, Driveway, Garage, Garage Door Opener, Garage
Utilities: City Sewer, City Water, Curbs, Sidewalk
Room Sizes
Living Room: 18.00 x 17.00 Level - 1
Kitchen: 13.00 x 10.00 Level - 1
Dining Room: 13.00 x 9.00 Level - 1
Bedroom-Primary: 17.00 x 13.00 Level - 1
Bath-Primary: 8.00 x 7.00 Level - 1
Bedroom: 12.00 x 10.00 Level - 1
Bath-Full: 6.00 x 5.00 Level - 1
Bedroom: 11.00 x 10.00 Level - 1
Laundry: 5.00 x 5.00 Level - 1
Local Schools
Elementary School: Sue Crouch
School District: Crowley ISD
Listed By / Shown By
Listed By
Agency Name: League Real Estate
Agency Contact: 817-523-9113
Agent Name: Samson Mcclane
Shown By
Agency Title: Kelly, Realtors
Agency Phone: (254) 741-1500
Agency Email: info@kellyrealtors.com
Agency Text: (254) 717-6447

Estimate Your Payment
Estimated Payment
$ 754.92 per month $667.45 Principal & Interest $0.00 Property Tax (data not provided by mls) $87.47 Homeowner's Insurance
5504 Old Orchard Drive | MLS# 21371319
This single family home located at 5504 Old Orchard Drive, Fort Worth, TX 76123 is currently listed for sale with an asking price of $299,900. This property was built in 2005 and has 3 bedrooms and 2 full baths with 1693 sq. ft. Old Orchard Drive is located in the Villages Of Sunset Pointe subdivision within the Crowley ISD school district. Search Villages Of Sunset Pointe real estate on www.kellyrealtors.com today.