
BEDS3
BATHS2 full 1 partial
SQUARE FEET2,646
MLS#21403003
STATUSActive
PROPERTY TYPEResidential - Single Family
SUBDIVISIONGreenland Heights Anx Ph 3
SCHOOLDallas ISD
Property Description
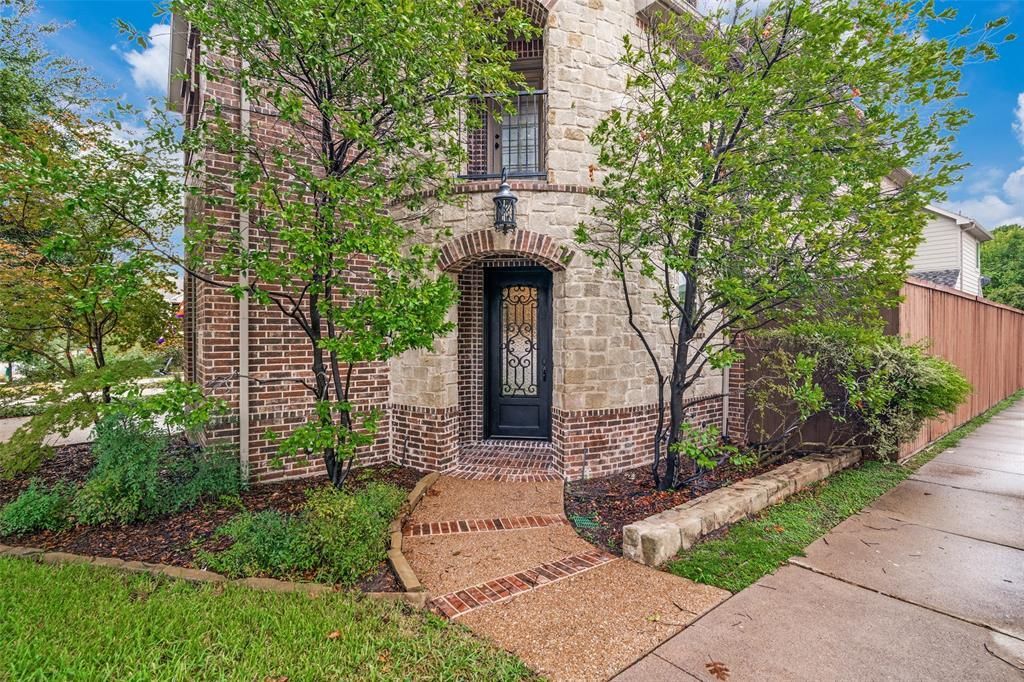
Fabulous location, blocks away from Greenville Avenues' top restaurants and nightlife, yet nestled in quiet M Street neighborhood. Bright and airy, this 3 2.1 study 2 LA home celebrates an open floor plan. Gourmet kitchen with brkfst bar and walk in pantry, overlooks a great room with high ceilings and cozy fireplace. Excellent for entertaining! Tucked in a quiet corner is a home office on the first floor...very convenient. Second floor welcomes a game room with wet bar, 3 spacious bedrooms, 2 full baths and a full-size laundry rm. Primary suite, which can accommodate a sitting area, leads you to a spa like bath with 2 vanities, separate jetted tup and large shower. There is an oversized walk-in closet. Private covered patio with phantom screen, overlooks turf back yard and gas hook up for a future grill. Patio provides covered walkway to attached 2 car garage with epoxy flooring. Make this home YOURS FOR THE HOLIDAYS!
Property Features
Property Type: Residential - Single Family
Cooling: Central Air, Electric, Zoned
Fireplaces: 1
Garage: 2
Heating: Central, Natural Gas, Zoned
Home Style: Traditional
Lot Size: 0.08 Acres
Roof Type: Composition
Year Built: 2011
Amenities
Built-in Features
Cable TV Available
Decorative Lighting
Eat-in Kitchen
Granite Counters
Kitchen Island
Loft
Open Floorplan
Pantry
Vaulted Ceiling(s)
Walk-In Closet(s)
Wet Bar
Balcony
Covered Patio/Porch
Rain Gutters
Private Yard
Feature Descriptions
Appliances: Dishwasher, Disposal, Gas Range, Microwave, Convection Oven, Plumbed For Gas in Kitchen
Exclusions: none
Exterior: Brick
Fencing: Wood
Fireplace: Gas Logs
Flooring: Stone, Wood
Laundry: In Hall, Utility Room, Full Size W/D Area, Dryer Hookup, Washer Hookup
Lot: Corner Lot
Lot Dimensions: 25 x 145
Parcel#: 002921000P0050100
Parking: Covered, Garage, Garage Door Opener
Parking Notes: Covered, Garage, Garage Door Opener
Patio/Porch: Covered, Patio, Side Porch
Utilities: Alley, City Sewer, City Water, Curbs, Sidewalk
Window: Window Coverings
Room Sizes
Living Room: 18.00 x 18.00 Level - 1
Kitchen: 14.00 x 10.00 Level - 1
Dining Room: 14.00 x 10.00 Level - 1
Bath-Half: 6.00 x 4.00 Level - 1
Office: 14.00 x 11.00 Level - 1
Bedroom: 12.00 x 11.00 Level - 2
Bedroom: 12.00 x 11.00 Level - 2
Bath-Full: 8.00 x 4.00 Level - 2
Bedroom-Primary: 19.00 x 14.00 Level - 2
Game Room: 18.00 x 13.00 Level - 2
Laundry: 8.00 x 4.00 Level - 2
Local Schools
Elementary School: Mockingbird
School District: Dallas ISD
Listed By / Shown By
Listed By
Agency Name: Allie Beth Allman & Assoc.
Agency Contact: 214-803-1721
Agent Name: Stephanie Pinkston
Shown By
Agency Title: Kelly, Realtors
Agency Phone: (254) 741-1500
Agency Email: info@kellyrealtors.com
Agency Text: (254) 717-6447

Estimate Your Payment
Estimated Payment
$ 2,076.72 per month $1,836.09 Principal & Interest $0.00 Property Tax (data not provided by mls) $240.63 Homeowner's Insurance
5500 Longview | MLS# 21403003
This single family home located at 5500 Longview, Dallas, TX 75206 is currently listed for sale with an asking price of $825,000. This property was built in 2011 and has 3 bedrooms and 2 full and 1 partial baths with 2646 sq. ft. Longview is located in the Greenland Heights Anx Ph 3 subdivision within the Dallas ISD school district. Search Greenland Heights Anx Ph 3 real estate on www.kellyrealtors.com today.