
BEDS4
BATHS2 full 1 partial
SQUARE FEET2,043
MLS#21356992
STATUSPending
PROPERTY TYPEResidential - Single Family
SUBDIVISIONWaterfront Enchanted Bay
SCHOOLFort Worth ISD
Property Description
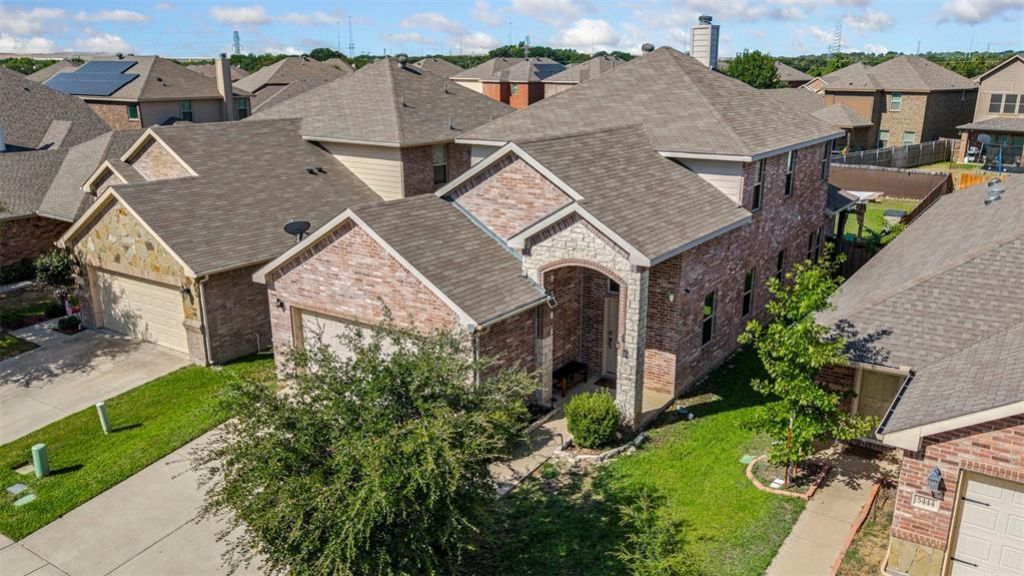
Welcome to 5448 Grenada Drive, a spacious 4-bedroom home tucked into the Waterfront at Enchanted Bay community in Fort Worth. With over 2,000 square feet of living space, this thoughtfully designed two-story home offers a comfortable layout with plenty of room to gather, work, and unwind.The primary suite is conveniently located on the first floor and features a walk-in closet and private bath with dual sinks, a separate shower, and soaking tub. The kitchen offers a center island, walk-in pantry, ample cabinetry, and plenty of workspace, opening to the main living area where a fireplace creates a warm focal point for the home. Two dining areas provide flexibility for both everyday meals and entertaining.Upstairs, three additional bedrooms offer space for family, guests, a home office, or hobbies. Outside, the fenced backyard and patio provide an easy place for grilling, relaxing, or enjoying time outdoors.Located in Waterfront at Enchanted Bay, residents enjoy a neighborhood setting near Lake Arlington. A two-car garage, four bedrooms, and a versatile floor plan complete this inviting Fort Worth home.Come see everything 5448 Grenada Drive has to offer!
Property Features
Property Type: Residential - Single Family
Cooling: Ceiling Fan(s), Central Air, Electric
Fireplaces: 1
Garage: 2 car attached
Home Style: Traditional
Lot Size: 0.14 Acres
Roof Type: Composition
Year Built: 2015
Amenities
Eat-in Kitchen
Granite Counters
High Speed Internet Available
Kitchen Island
Open Floorplan
Walk-In Closet(s)
Feature Descriptions
Appliances: Dishwasher, Disposal, Electric Cooktop, Electric Oven, Electric Water Heater, Microwave
Community Features: Gated
Days on Site: 16
Exterior: Brick
Fencing: Fenced, Wood
Fireplace: Wood Burning
Flooring: Carpet, Laminate, Tile
HOA Fee: 95/ Quarterly
Laundry: Electric Dryer Hookup, Utility Room, Full Size W/D Area, Dryer Hookup
Parcel#: 41252004
Parking: Covered, Garage Door Opener, Garage Double Door, Garage Faces Front
Parking Notes: Covered, Garage Door Opener, Garage Double Door, Gara
Patio/Porch: Deck
Utilities: City Sewer, City Water, Electricity Connected, Individual Water Meter, Sidewalk
Window: Window Coverings
Local Schools
Elementary School: Sunrise
School District: Fort Worth ISD
Listed By / Shown By
Listed By
Agency Name: Coldwell Banker Apex, REALTORS
Agency Contact: 972-855-8570
Agent Name: Amanda Valerio-Mendez
Shown By
Agency Title: Kelly, Realtors
Agency Phone: (254) 741-1500
Agency Email: info@kellyrealtors.com
Agency Text: (254) 717-6447

Estimate Your Payment
Estimated Payment
$ 830.69 per month $734.44 Principal & Interest $0.00 Property Tax (data not provided by mls) $96.25 Homeowner's Insurance
5448 Grenada Drive | MLS# 21356992
This single family home located at 5448 Grenada Drive, Fort Worth, TX 76119 is currently listed for sale with an asking price of $330,000. This property was built in 2015 and has 4 bedrooms and 2 full and 1 partial baths with 2043 sq. ft. Grenada Drive is located in the Waterfront Enchanted Bay subdivision within the Fort Worth ISD school district. Search Waterfront Enchanted Bay real estate on www.kellyrealtors.com today.