
BEDS3
BATHS3 full 1 partial
SQUARE FEET3,225
MLS#21352172
STATUSActive
PROPERTY TYPEResidential - Single Family
SUBDIVISIONNTERURBAN HILLS
SCHOOLDallas ISD
Property Description
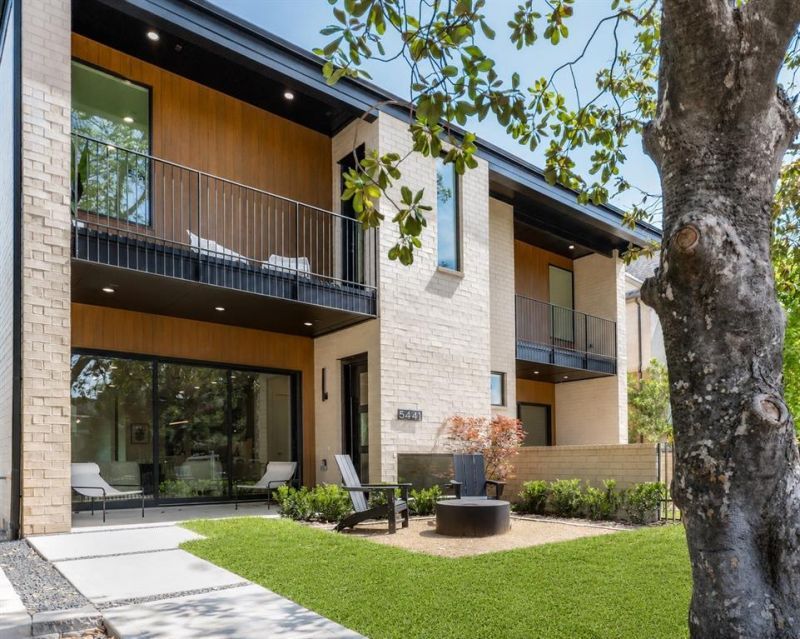
Architecturally striking new-construction SFA in the heart of the Upper Greenville entertainment district. Designed by AIA award-winning architects Far + Dang and built by Cobalt Homes, this contemporary residence blends modern design with exceptional walkability to top restaurants, shopping, trails, and Glencoe Park. Light-filled open floor plan features wide-plank white oak hardwoods, soaring ceilings, and a designer kitchen with custom cabinetry, waterfall island, and Bosch appliances. Offering 3 bedrooms, 3.1 baths, plus a private study and upstairs flex space. Spa-inspired primary suite with freestanding tub and oversized shower. Multiple outdoor living areas include a large gated front yard with a gas fire pit, a covered patio, a side yard, and a third-floor balcony. Smart-home features, a tankless water heater, and premium finishes throughout. A rare opportunity for modern living in one of East Dallas’ most vibrant neighborhoods.
Property Features
Property Type: Residential - Single Family
Cooling: Central Air
Garage: 2 car attached
Heating: Central, Natural Gas
Home Style: Contemporary/Modern
Lot Size: 0.09 Acres
Roof Type: Shingle
Year Built: 2025
Amenities
Built-in Wine Cooler
Cable TV Available
Cathedral Ceiling(s)
Decorative Lighting
Eat-in Kitchen
Flat Screen Wiring
High Speed Internet Available
Kitchen Island
Open Floorplan
Sound System Wiring
Vaulted Ceiling(s)
Walk-In Closet(s)
Wired for Data
Balcony
Covered Patio/Porch
Fire Pit
Rain Gutters
Lighting
Feature Descriptions
Accessibility: Smart Technology
Appliances: Built-in Gas Range, Built-in Refrigerator, Commercial Grade Range, Dishwasher, Disposal, Dryer, Electric Oven, Gas Range, Microwave, Plumbed For Gas in Kitchen, Tankless Water Heater
Exterior: Brick, Metal Siding, Siding
Fencing: Front Yard, Metal, Wood
Fireplace: None
Flooring: Ceramic Tile, Wood
Lot Dimensions: 27'x150'
Parcel#: 00000238564200000
Parking: Garage, Garage Door Opener, Garage Faces Rear, Garage Single Door, On Site
Parking Notes: Garage, Garage Door Opener, Garage Faces Rear, Garage
Utilities: City Sewer, City Water, Curbs, Electricity Available, Individual Gas Meter, Individual Water Meter
Room Sizes
Bath-Primary: 19.00 x 7.00 Level - 2
Bedroom-Primary: 14.00 x 20.00 Level - 2
Kitchen: 22.00 x 12.00 Level - 1
Bath-Half: 1.00 x 9.00 Level - 1
Utility Room: 7.00 x 8.00 Level - 2
Bedroom: 10.00 x 16.00 Level - 2
Bedroom: 10.00 x 20.00 Level - 2
Living Room: 16.00 x 20.00 Level - 1
Bath-Full: 8.00 x 6.00 Level - 2
Local Schools
Elementary School: Mockingbird
School District: Dallas ISD
Listed By / Shown By
Listed By
Agency Name: Compass RE Texas, LLC
Agency Contact: 214-478-8009
Agent Name: Jeffrey Mitchell
Shown By
Agency Title: Kelly, Realtors
Agency Phone: (254) 741-1500
Agency Email: info@kellyrealtors.com
Agency Text: (254) 717-6447

Estimate Your Payment
Estimated Payment
$ 3,083.61 per month $2,726.32 Principal & Interest $0.00 Property Tax (data not provided by mls) $357.29 Homeowner's Insurance
5443 Ellsworth | MLS# 21352172
This single family home located at 5443 Ellsworth, Dallas, TX 75206 is currently listed for sale with an asking price of $1,225,000. This property was built in 2025 and has 3 bedrooms and 3 full and 1 partial baths with 3225 sq. ft. Ellsworth is located in the NTERURBAN HILLS subdivision within the Dallas ISD school district. Search NTERURBAN HILLS real estate on www.kellyrealtors.com today.