
BEDS3
BATHS3 full
SQUARE FEET2,359
MLS#21301971
STATUSActive
PROPERTY TYPEResidential - Single Family
SUBDIVISIONTwin Mills Add
SCHOOLEagle MT-Saginaw ISD
Property Description
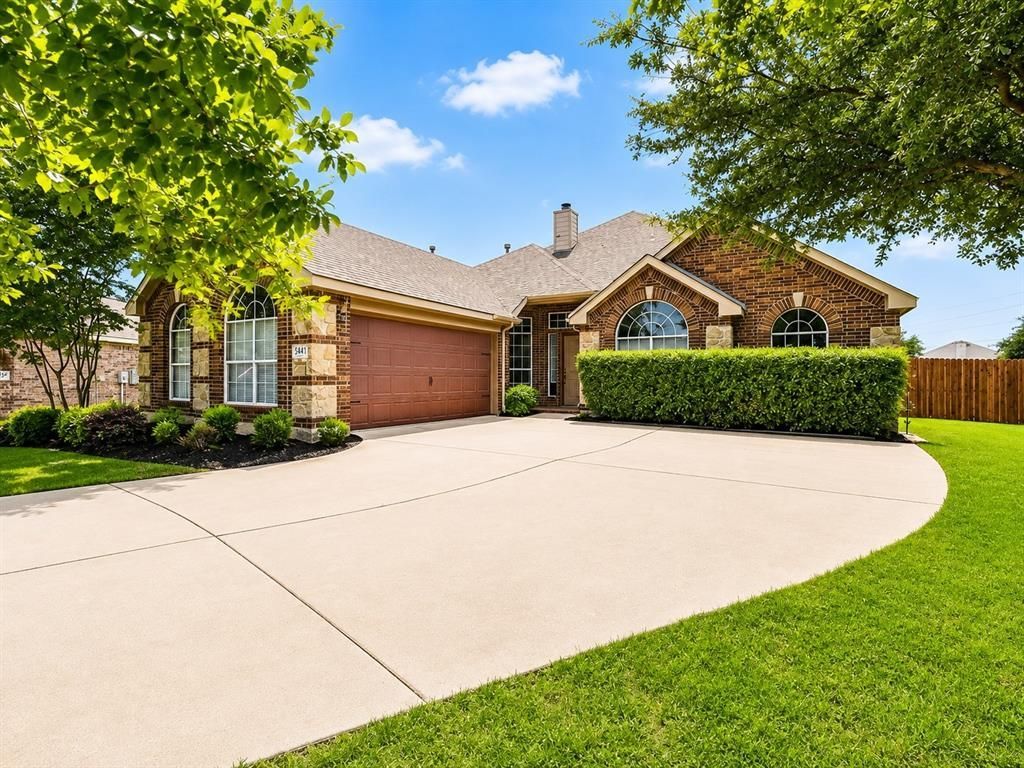
Rare 1.5-story home with 3 bedrooms, 3 full baths and an oversized backyard with plenty of room to play, entertain or relax. Enjoy an extended patio and above-ground pool, perfect for outdoor living. Inside, the open floor plan features a spacious living room with new windows and a wood-burning fireplace. The kitchen offers granite countertops, stainless appliances, gas cooktop, tile backsplash and a walk-in pantry. The primary suite features dual sinks, garden tub, separate shower and walk-in closet. A dedicated office with built-ins and formal dining add even more flexibility. Upstairs, a large game room and full bath create the perfect second living area or guest retreat. A hard-to-find layout with exceptional indoor and outdoor space!
Property Features
Property Type: Residential - Single Family
Cooling: Central Air, Electric
Fireplaces: 1
Garage: 2 car attached
Heating: Central, Natural Gas
Home Style: Traditional
Lot Size: 0.34 Acres
Roof Type: Asphalt
Year Built: 2007
Amenities
Cable TV Available
Eat-in Kitchen
Granite Counters
High Speed Internet Available
Open Floorplan
Pantry
Vaulted Ceiling(s)
Walk-In Closet(s)
Rain Gutters
Feature Descriptions
Appliances: Dishwasher, Disposal, Electric Oven, Gas Cooktop, Microwave
Community Features: Community Pool, Park, Sidewalks
Days on Site: 124
Exclusions: All personal items.
Exterior: Brick
Fencing: Brick, Wood
Fireplace: Living Room, Wood Burning
Flooring: Carpet, Ceramic Tile
HOA Fee: 480/ Annually
Laundry: Electric Dryer Hookup, Utility Room, Full Size W/D Area, Washer Hookup
Lot: Interior Lot, Level, Lrg. Backyard Grass, Sprinkler System, Subdivision
Parcel#: 41249429
Parking: Garage, Garage Door Opener
Parking Notes: Garage, Garage Door Opener
Patio/Porch: Patio
Pool: Above Ground
Swimming Pool: Yes
Utilities: Cable Available, City Sewer, City Water, Concrete, Curbs, Sidewalk
Window: Window Coverings
Local Schools
Elementary School: Lake Pointe
School District: Eagle MT-Saginaw ISD
Listed By / Shown By
Listed By
Agency Name: Keller Williams Realty
Agency Contact: 817-298-0323
Agent Name: Chaz Swint
Shown By
Agency Title: Kelly, Realtors
Agency Phone: (254) 741-1500
Agency Email: info@kellyrealtors.com
Agency Text: (254) 717-6447

Estimate Your Payment
Estimated Payment
$ 969.13 per month $856.84 Principal & Interest $0.00 Property Tax (data not provided by mls) $112.29 Homeowner's Insurance
5441 Threshing Drive | MLS# 21301971
This single family home located at 5441 Threshing Drive, Fort Worth, TX 76179 is currently listed for sale with an asking price of $385,000. This property was built in 2007 and has 3 bedrooms and 3 full baths with 2359 sq. ft. Threshing Drive is located in the Twin Mills Add subdivision within the Eagle MT-Saginaw ISD school district. Search Twin Mills Add real estate on www.kellyrealtors.com today.