
BEDS3
BATHS2 full
SQUARE FEET1,868
MLS#21341664
STATUSActive
PROPERTY TYPEResidential - Single Family
SUBDIVISIONVineyards At Heritage The
SCHOOLKeller ISD
Property Description
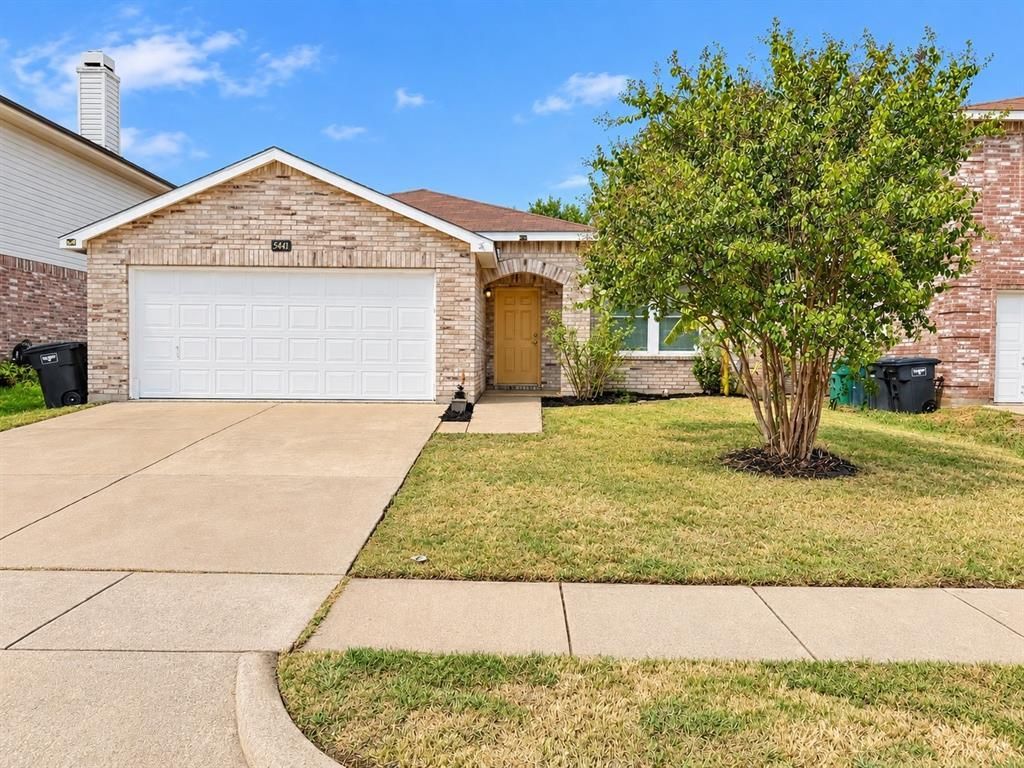
Opportunity awaits! Seller is offering closing cost or rate buydown assistance with an acceptable offer. Bring us an offer today!Welcome home to this charming 3-bed, 2-bath single-story property located in the highly desirable Keller ISD! Spanning 1,868 sq ft, this light-filled home features an open-concept layout complete with a cozy wood-burning fireplace, laminate and tile flooring throughout main living areas, and decorative lighting. The spacious kitchen boasts granite countertops, an eat-in dining area, and a walk-in pantry. Relax in the primary suite offering dual sinks, a separate shower, and a generous walk-in closet. Step outside to enjoy a large private backyard—ideal for outdoor entertaining, grilling, or weekend relaxation. Strategically positioned for an easy commute, with quick access to US-377, I-35W, and Loop 820.
Property Features
Property Type: Residential - Single Family
Cooling: Ceiling Fan(s), Central Air, Electric
Fireplaces: 1
Garage: 2 car attached
Heating: Central, Electric, Fireplace(s)
Home Style: Traditional
Lot Size: 0.13 Acres
Roof Type: Composition
Year Built: 2003
Amenities
Decorative Lighting
Eat-in Kitchen
Granite Counters
High Speed Internet Available
Open Floorplan
Pantry
Walk-In Closet(s)
Feature Descriptions
Appliances: Dishwasher, Disposal, Electric Range, Microwave, Refrigerator
Days on Site: 79
Exterior: Brick, Siding, Wood
Fencing: Wood
Fireplace: Wood Burning
Flooring: Carpet, Ceramic Tile, Laminate
Laundry: Utility Room, Dryer Hookup, Washer Hookup
Lot: Interior Lot, Level
Parcel#: 40031284
Parking: Garage, Garage Faces Front, Garage Single Door, Inside Entrance
Parking Notes: Garage, Garage Faces Front, Garage Single Door, Insid
Patio/Porch: Front Porch, Rear Porch
Utilities: City Sewer, City Water, Curbs, Electricity Available, Natural Gas Available
Local Schools
Elementary School: Friendship
School District: Keller ISD
Listed By / Shown By
Listed By
Agency Name: League Real Estate
Agency Contact: 817-523-9113
Agent Name: Holli Harrison
Shown By
Agency Title: Kelly, Realtors
Agency Phone: (254) 741-1500
Agency Email: info@kellyrealtors.com
Agency Text: (254) 717-6447

Estimate Your Payment
Estimated Payment
$ 803.00 per month $709.96 Principal & Interest $0.00 Property Tax (data not provided by mls) $93.04 Homeowner's Insurance
5441 Temecula Road | MLS# 21341664
This single family home located at 5441 Temecula Road, Fort Worth, TX 76244 is currently listed for sale with an asking price of $319,000. This property was built in 2003 and has 3 bedrooms and 2 full baths with 1868 sq. ft. Temecula Road is located in the Vineyards At Heritage The subdivision within the Keller ISD school district. Search Vineyards At Heritage The real estate on www.kellyrealtors.com today.