
BEDS5
BATHS2 full 1 partial
SQUARE FEET2,320
MLS#1969311
STATUSNew
PROPERTY TYPEResidential - Single Family
SUBDIVISIONHollywood Park
SCHOOLNorth East ISD
Property Description
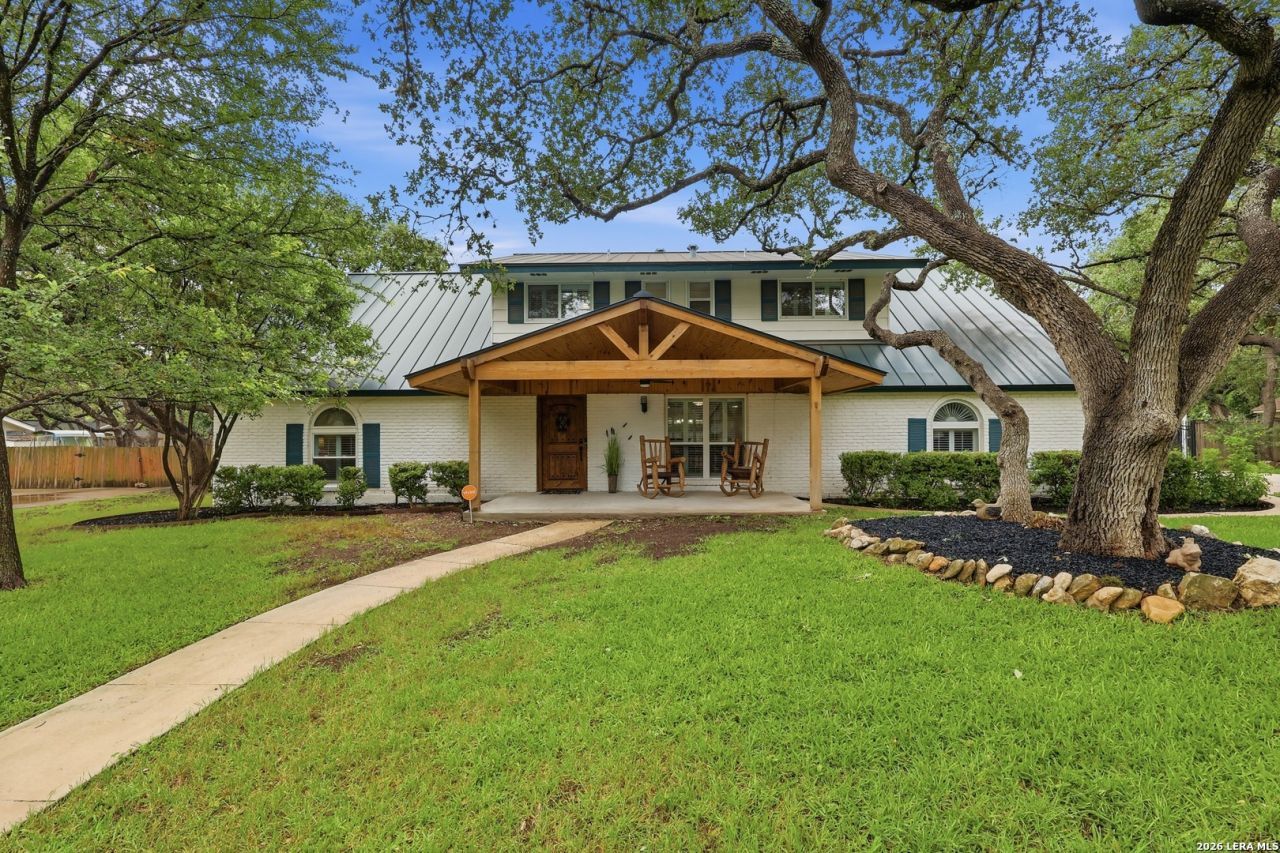
Beautiful Two story home in Hollywood Park. This 5 bedroom / 2.5 bath home offering a blend of space and comfort and style. It has a primary and small bedroom on the first floor. Three bedroom are upstairs with a bonus room at on end, and another at the other with many shelves. A large new front porch and a back covered patio has a generous outdoor space. This home is designed to making lasting memories. Dont miss the opportunity to make this beautiful house your next home. OPEN HOUSE Saturday 5/23/26 11am -3pm
Property Features
Property Type: Residential - Single Family
Cooling: One Central
Fenced: Yes
Fireplaces: 1
Fuel Type: Natural Gas
Heating: Central
Home Style: Two Story
Lot Size: 0.41 Acres
Roof Type: Metal
Stories: 2.0
Taxes: $10,745
Year Built: 1968
Feature Descriptions
Builder Name: Unknown
Currenty Leased: No
Days on Site: 4
Energy Efficient: Programmable Thermostat, Double Pane Windows, Ceiling Fans
Exterior: Patio Slab, Covered Patio, Privacy Fence, Chain Link Fence, Wrought Iron Fence, Double Pane Windows, Storage Building/Shed, Mature Trees, Dog Run Kennel
Exterior: Brick
Fireplace: One, Family Room, Gas
Flooring: Carpeting, Ceramic Tile, Laminate
Foundation: Slab
HOA Mandatory: Voluntary
Home Faces: North
Improvements: Street Paved, Curbs, Streetlights, City Street
Inclusions: Ceiling Fans, Chandelier, Washer Connection, Dryer Connection, Washer, Dryer, Microwave Oven, Stove/Range, Gas Cooking, Refrigerator, Dishwasher, Ice Maker Connection, Water Softener (owned), Smoke Alarm, Security System (Owned), Pre-Wired for Security, Gas Water Heater,
Interior: Two Living Area, Separate Dining Room, Two Eating Areas, Breakfast Bar, Game Room, Utility Room Inside, Cable TV Available, High Speed Internet, Laundry Main Level, Attic - Partially Floored, Attic - Storage Only
Lot: 1/4 - 1/2 Acre, Mature Trees (ext feat), Level
Miscellaneous: School Bus
Neighborhood Amenities: Pool, Tennis, Clubhouse, Park/Playground, Sports Court, BBQ/Grill, Basketball Court, Volleyball Court
Parking: Two Car Garage, Side Entry
Pool/Spa: None
Security: yes
Tax By Multiple Counties: No
Type: Single Family Detached
Water/Sewer: Water System
Windows: All Remain
Room Sizes
Bedroom 2: 12 X 10
Bedroom 3: 15 X 12
Bedroom 4: 15 X 12
Bedroom 5: 10 X 10
Kitchen: 12 X 12
Breakfast Room: 14 X 9
Dining Room: 11 X 14
Living Room: 19 X 13
Family Room: 19 X 13
Utility Room: 12 X 6
Study/Office: 15 X 10
E X try: 11 X 5
Bonus Room: 14 X 12
Bathroom 2: 10 X 13
Local Schools
High School: Churchill
Middle School: Bradley
Elementary School: Hidden Forest
School District: North East ISD
Listed By / Shown By
Listed By
Agency Name: Keller Williams Heritage
Agency Phone: (210) 493-3030
Shown By
Agency Title: Kelly, Realtors
Agency Phone: (254) 741-1500
Agency Email: info@kellyrealtors.com
Agency Text: (254) 717-6447

Estimate Your Payment
Estimated Payment
$ 2,151.52 per month $1,110.56 Principal & Interest $895.42 Property Tax $145.54 Homeowner's Insurance
544 Rua De Matta | MLS# 1969311
This single family home located at 544 Rua De Matta, Hollywood Park, TX 78232 is currently listed for sale with an asking price of $499,000. This property was built in 1968 and has 5 bedrooms and 2 full and 1 partial baths with 2320 sq. ft. Rua De Matta is located in the Hollywood Park subdivision within the North East ISD school district. Search Hollywood Park real estate on www.kellyrealtors.com today.