
BEDS3
BATHS2 full
SQUARE FEET1,996
MLS#2023382
STATUSNew
PROPERTY TYPEResidential - Single Family
SUBDIVISIONSTETSON RIDGE
SCHOOLMarion
Property Description
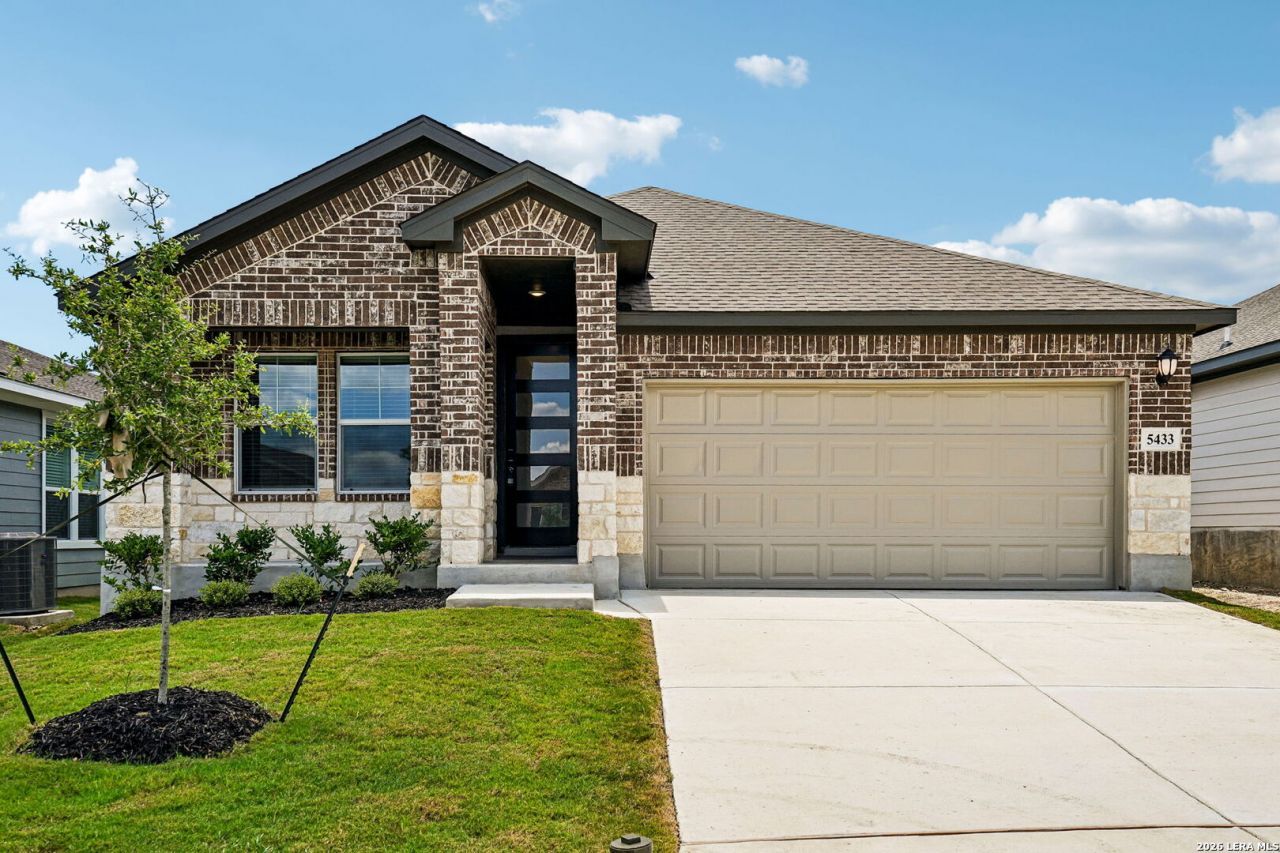
Welcome home to Stetson Ridge! This beautiful, newly constructed home offers privacy with no backyard neighbors and the versatile Allen floor plan designed to fit your lifestyle. Featuring 3 bedrooms, 2 full bathrooms, a dedicated office with French doors, and an additional flex space perfect for a game room, home gym, playroom, media room, or second living area, theres room for everyone to spread out and make it their own. The open-concept design is filled with natural light and showcases modern finishes, a stylish tile backsplash, and a spacious kitchen that flows seamlessly into the living and dining areas. Unwind in the private primary suite featuring a soaking tub, dual quartz vanities, and a generous walk-in closet. Quartz countertops continue throughout the secondary bathrooms for a cohesive, modern look. Additional features include a mudroom off the garage, sprinkler system, plumbing for a water softener, and a refrigerator, washer, and dryer that convey with the home. Conveniently located with easy access to I-10, commuting to San Antonio, New Braunfels, and Seguin is a breeze. Interested in builder incentives? Dont miss your opportunity to make this brand-new home yours!
Property Features
Property Type: Residential - Single Family
Cooling: One Central
Fuel Type: Electric
Heating: Central
Home Style: One Story
Lot Size: 0.12 Acres
Roof Type: Composition
Stories: 1.0
Taxes: $176
Year Built: 2026
Feature Descriptions
Builder Name: MERITAGE HOMES
Days on Site: 5
Exterior: Brick, Stone/Rock, Siding, Cement Fiber
Flooring: Carpeting, Ceramic Tile, Vinyl
Foundation: Slab
Hoa Fee: 500/Annually
HOA Mandatory: Yes
HOA Name: ALAMO MGMT GROUP
Inclusions: Ceiling Fans, Washer Connection, Dryer Connection, Washer, Dryer, Self-Cleaning Oven, Stove/Range, Refrigerator, Disposal, Dishwasher, Ice Maker Connection, Smoke Alarm, Pre-Wired for Security, Electric Water Heater, Garage Door Opener, Plumb for Water Softener, Solid Co
Interior: One Living Area, Liv/Din Combo, Two Eating Areas, Island Kitchen, Walk-In Pantry, Study/Library, Utility Room Inside,1st Floor Lvl/No Steps, Cable TV Available, High Speed Internet, All Bedrooms Downstairs, Laundry Main Level, Laundry Room, Walk in Closets
Multiple HOA: No
Neighborhood Amenities: None
Parking: Two Car Garage
Pool/Spa: None
Supplier - Electric: GVEC
Supplier - Garbage: Tiger Sanita
Supplier - Gas: GVEC
Supplier - Sewer: Green Valley
Supplier - Water: Green Valley
Tax By Multiple Counties: No
Type: Single Family Detached
Water/Sewer: City
Windows: All Remain
Room Sizes
Bedroom 2: 10 X 13
Bedroom 3: 10 X 10
Kitchen: 13 X 14
Dining Room: 13 X 8
Living Room: 13 X 18
Utility Room: 7 X 10
Local Schools
High School: Marion
Middle School: Marion
Elementary School: Krueger
School District: Marion
Listed By / Shown By
Listed By
Agency Name: 1st Choice Realty Group
Agency Phone: (210) 313-5554
Shown By
Agency Title: Kelly, Realtors
Agency Phone: (254) 741-1500
Agency Email: info@kellyrealtors.com
Agency Text: (254) 717-6447

Estimate Your Payment
Estimated Payment
$ 870.50 per month $756.67 Principal & Interest $14.67 Property Tax $99.16 Homeowner's Insurance
5433 Wrangler Way | MLS# 2023382
This single family home located at 5433 Wrangler Way, Marion, TX 78124 is currently listed for sale with an asking price of $339,990. This property was built in 2026 and has 3 bedrooms and 2 full baths with 1996 sq. ft. Wrangler Way is located in the STETSON RIDGE subdivision within the Marion school district. Search STETSON RIDGE real estate on www.kellyrealtors.com today.