
BEDS3
BATHS2 full
SQUARE FEET1,790
MLS#21399886
STATUSActive
PROPERTY TYPEResidential - Single Family
SUBDIVISIONSunset Acres Add
SCHOOLFort Worth ISD
Property Description
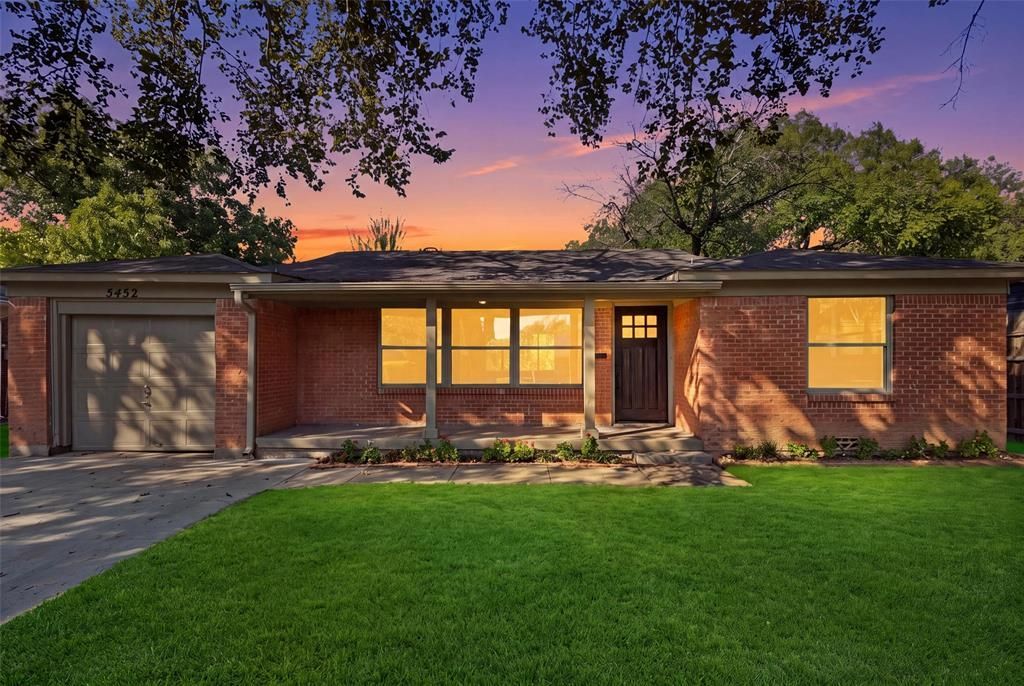
Completely reimagined 3-bedroom, 2-bath Fort Worth home with a 1,790-square-foot open floorplan, within walking distance of Burton Hill Elementary and Melva Campbell Park, with its pickleball courts and playground. Original hardwoods have been restored. The kitchen features custom cabinetry, quartz countertops, and new stainless-steel appliances, with quartz continuing to the dry bar and both bathrooms. The primary suite offers a walk-in closet and a fully remodeled bath with an oversized shower and furniture-style wood vanity. A large utility room combines laundry, pantry, custom storage, and home management space. The big-ticket items are done: all-new windows, a new HVAC system, and a repaired foundation with a transferable warranty, plus a new water heater, new water-supply pipes, and a new 220-240-volt circuit in the garage for an electric vehicle. Outside, enjoy a covered front porch, an extra-wide driveway, a one-car attached garage, and a backyard with string-lit seating, a new 8-foot privacy fence and a storage shed.
Property Features
Property Type: Residential - Single Family
Cooling: Central Air
Garage: 1 car attached
Heating: Central
Home Style: Traditional
Lot Size: 0.17 Acres
Roof Type: Composition
Year Built: 1955
Amenities
Built-in Wine Cooler
Cable TV Available
Decorative Lighting
Dry Bar
Eat-in Kitchen
Granite Counters
High Speed Internet Available
Open Floorplan
Covered Patio/Porch
Fire Pit
Rain Gutters
Lighting
Feature Descriptions
Appliances: Dishwasher, Disposal, Microwave, Plumbed For Gas in Kitchen
Exterior: Brick
Fencing: Back Yard, Fenced, Wood
Flooring: Ceramic Tile, Hardwood
Laundry: Electric Dryer Hookup, Utility Room, Full Size W/D Area, Washer Hookup
Lot: Few Trees, Interior Lot, Landscaped
Parcel#: 03038963
Parking: Additional Parking, Concrete, Driveway, Garage, Garage Door Opener, Kitchen Level
Parking Notes: Additional Parking, Concrete, Driveway, Garage, Garage
Patio/Porch: Covered, Front Porch, Rear Porch
Utilities: City Sewer, City Water, Concrete, Curbs, Electricity Connected, Individual Gas Meter, Individual Water Meter
Room Sizes
Bedroom-Primary: 18.00 x 15.00 Level - 1
Bedroom-2nd Primary: 15.00 x 12.00 Level - 1
Bedroom: 15.00 x 15.00 Level - 1
Kitchen: 15.00 x 12.00 Level - 1
Living Room: 18.00 x 15.00 Level - 1
Dining Room: 15.00 x 15.00 Level - 1
Local Schools
Elementary School: Burtonhill
School District: Fort Worth ISD
Listed By / Shown By
Listed By
Agency Name: Briggs Freeman Sotheby's Int'l
Agency Contact: 817-731-8466
Agent Name: Zareen Brendel
Shown By
Agency Title: Kelly, Realtors
Agency Phone: (254) 741-1500
Agency Email: info@kellyrealtors.com
Agency Text: (254) 717-6447

Estimate Your Payment
Estimated Payment
$ 1,095.00 per month $968.12 Principal & Interest $0.00 Property Tax (data not provided by mls) $126.88 Homeowner's Insurance
5432 Volder Drive | MLS# 21399886
This single family home located at 5432 Volder Drive, Fort Worth, TX 76114 is currently listed for sale with an asking price of $435,000. This property was built in 1955 and has 3 bedrooms and 2 full baths with 1790 sq. ft. Volder Drive is located in the Sunset Acres Add subdivision within the Fort Worth ISD school district. Search Sunset Acres Add real estate on www.kellyrealtors.com today.