
BEDS2
BATHS1 full
SQUARE FEET972
MLS#21298330
STATUSActive
PROPERTY TYPERental - Townhouse
SUBDIVISIONOverland Stage Estates
SCHOOLArlington ISD
Property Description
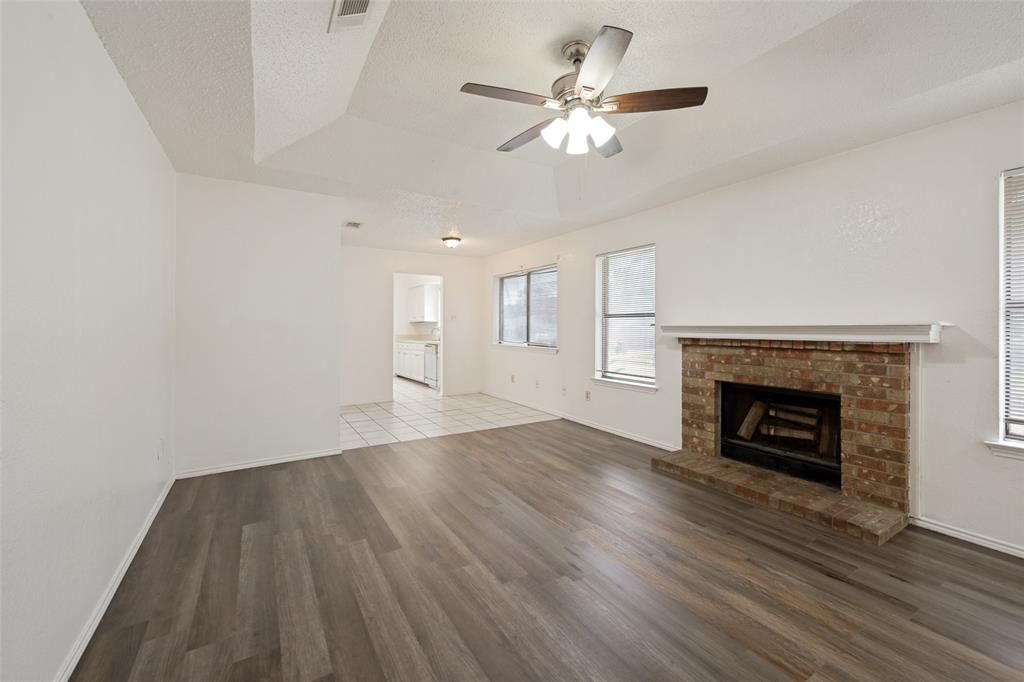
Welcome home to 5431 Wild West Drive, a charming and easy-to-maintain 2-bedroom, 1-bathroom residence nestled in a established neighborhood in Southwest Arlington. Offering 972 square feet of thoughtfully designed living space, this single-story home is perfect for anyone seeking comfort, convenience, and a fantastic location. Step inside to a bright, welcoming floor plan featuring a cozy living area complete with central heating and air conditioning to keep you comfortable year-round. The kitchen offers great functionality and plenty of storage, flowing seamlessly into the main living spaces. Both bedrooms are well-sized with excellent closet space, sharing a Jack and Jill bathroom. Outside, you'll find a private, low-maintenance backyard space perfect for weekend relaxing or outdoor grilling.
Property Features
Property Type: Rental - Townhouse
Cooling: Ceiling Fan(s), Central Air, Electric
Fireplaces: 1
Heating: Central, Electric
Home Style: Traditional
Lot Size: 0.10 Acres
Roof Type: Composition
Stories: 1.0
Year Built: 1982
Amenities
Built-in Features
Open Floorplan
Walk-In Closet(s)
Feature Descriptions
Appliances: Dishwasher, Electric Range
Days on Site: 31
Exterior: Brick
Fireplace: Family Room
Flooring: Ceramic Tile
Laundry: Electric Dryer Hookup
Lot Dimensions: 37x112x37x112
Parcel#: 05126819
Parking: No Garage, On Street
Parking Notes: No Garage, On Street
Pets Allowed: Yes Pets Allowed, Breed Restrictions
Utilities: City Sewer
Room Sizes
Bedroom: 13.00 x 10.00 Level - 1
Bedroom: 11.00 x 9.00 Level - 1
Local Schools
Elementary School: Moore
School District: Arlington ISD
Listed By / Shown By
Listed By
Agency Name: Kimberly Adams Realty
Agency Contact: 817-513-4708
Agent Name: Valerie Nguyen-Tran
Shown By
Agency Title: Kelly, Realtors
Agency Phone: (254) 741-1500
Agency Email: info@kellyrealtors.com
Agency Text: (254) 717-6447

5431 Wild West Drive | MLS# 21298330
This property located at 5431 Wild West Drive, Arlington, TX 76017 is currently listed for rent with an asking price of $1,449 / Monthly. Wild West Drive is located within the Arlington ISD school district. Search Arlington real estate on www.kellyrealtors.com today.