
BEDS3
BATHS2 full
SQUARE FEET1,578
MLS#1947601
STATUSActive
PROPERTY TYPEResidential - Single Family
SUBDIVISIONSPRING VISTAS
SCHOOLNorthside
Property Description
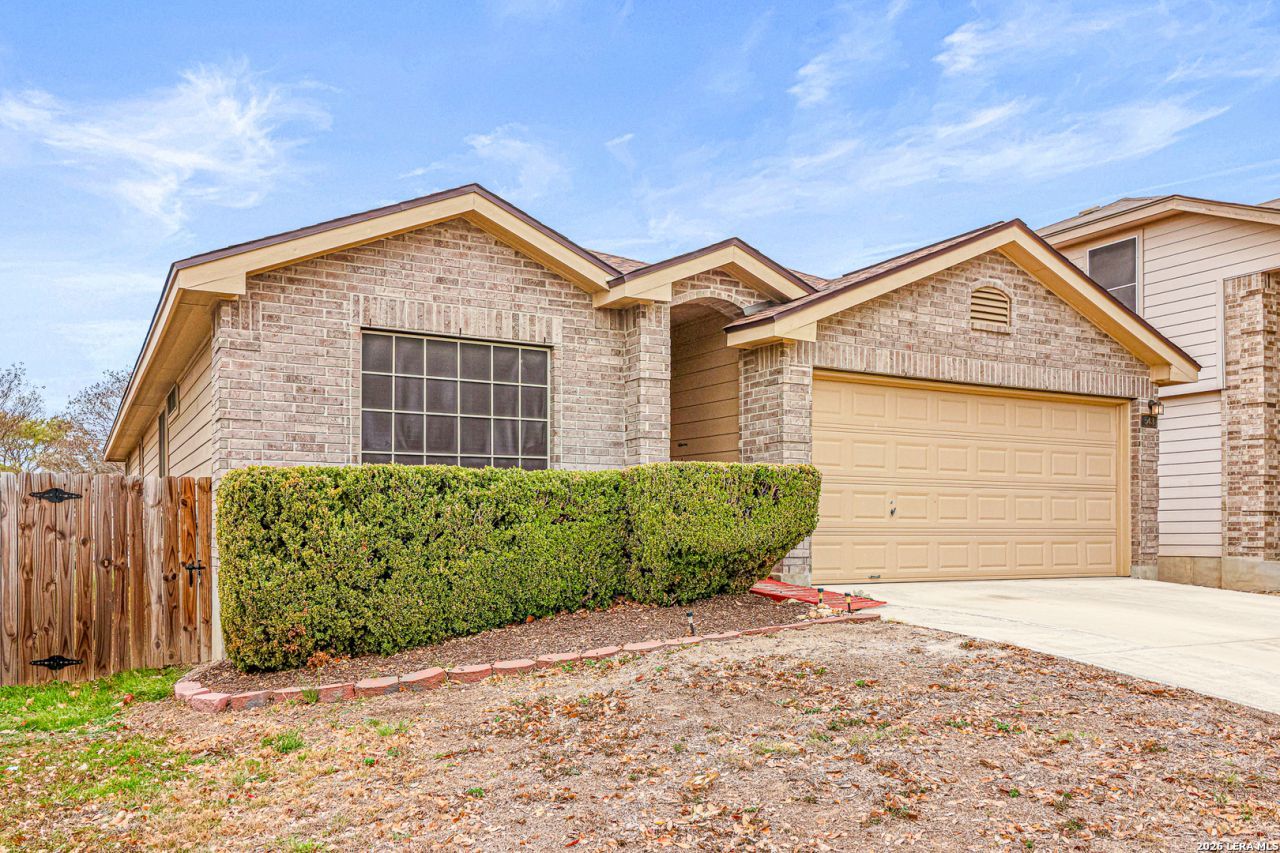
Welcome home! Nestled in a desirable neighborhood on the growing northwest side, this meticulously-maintained single-story home combines comfort, style, and convenience. From the moment you step inside, youre greeted by a warm and inviting atmosphere. The open floor plan seamlessly connects the main living areas, creating an ideal flow for everyday living and entertaining. Natural light enhances the spacious feel, making it bright and welcoming. Three spacious bedrooms provide ample space for family, guests, or office space, all situated on one convenient story and offers an ideal blend of cozy living and functional design. Say goodbye to clutter with a large walk-in pantry, providing plenty of storage for all your cooking essentials and bulk purchases. Step out into your private enclosed patio, perfect for morning coffee or evening gatherings. This versatile space allows you to enjoy the outdoors in any season, offering a perfect backdrop for relaxation and entertainment. Youll be conveniently situated close to popular attractions like Sea World, Northwest Vista College, Westover Hills area hospitals & medical facilities, shopping, dining, and have access to major highways getting you to Lackland AFB and the South Texas Medical Center within minutes. Dont miss the chance to make this beautiful home yours, schedule a viewing today!
Property Features
Property Type: Residential - Single Family
Cooling: One Central
Fenced: Yes
Fuel Type: Electric
Heating: Central
Home Style: One Story
Lot Size: 0.12 Acres
Roof Type: Composition
Stories: 1.0
Taxes: $5,843
Year Built: 2004
Feature Descriptions
Builder Name: UNKNOWN
Currenty Leased: No
Days on Site: 78
Exterior: Covered Patio, Privacy Fence
Exterior: Brick, Siding
Flooring: Laminate
Foundation: Slab
Hoa Fee: 79/Quarterly
HOA Mandatory: Yes
HOA Name: SPECTRUM HOA MANAGEMENT
Inclusions: Ceiling Fans, Washer Connection, Dryer Connection, Water Softener (owned)
Interior: Utility Room Inside, Open Floor Plan, All Bedrooms Downstairs, Laundry Main Level
Multiple HOA: No
Neighborhood Amenities: None
Parking: Two Car Garage
Pool/Spa: None
Supplier - Electric: CPS ENERGY
Supplier - Sewer: SAWS
Supplier - Water: SAWS
Tax By Multiple Counties: No
Type: Single Family Detached
Water/Sewer: City
Windows: Some Remain
Room Sizes
Bedroom 2: 12 X 12
Bedroom 3: 12 X 11
Kitchen: 15 X 12
Dining Room: 15 X 10
Living Room: 21 X 17
Utility Room: 9 X 7
E X try: 10 X 4
Local Schools
High School: Stevens
Middle School: Call District
Elementary School: Murnin
School District: Northside
Listed By / Shown By
Listed By
Agency Name: Hance Realty
Agency Phone: (210) 451-0062
Shown By
Agency Title: Kelly, Realtors
Agency Phone: (254) 741-1500
Agency Email: info@kellyrealtors.com
Agency Text: (254) 717-6447

Estimate Your Payment
Estimated Payment
$ 1,113.71 per month $554.17 Principal & Interest $486.92 Property Tax $72.63 Homeowner's Insurance
543 Rattler | MLS# 1947601
This single family home located at 543 Rattler, San Antonio, TX 78251 is currently listed for sale with an asking price of $249,000. This property was built in 2004 and has 3 bedrooms and 2 full baths with 1578 sq. ft. Rattler is located in the SPRING VISTAS subdivision within the Northside school district. Search SPRING VISTAS real estate on www.kellyrealtors.com today.