
BEDS5
BATHS3 full
SQUARE FEET3,204
MLS#21408921
STATUSActive
PROPERTY TYPEResidential - Single Family
SUBDIVISIONLegend Crest Ph Vii
SCHOOLLewisville ISD
Property Description
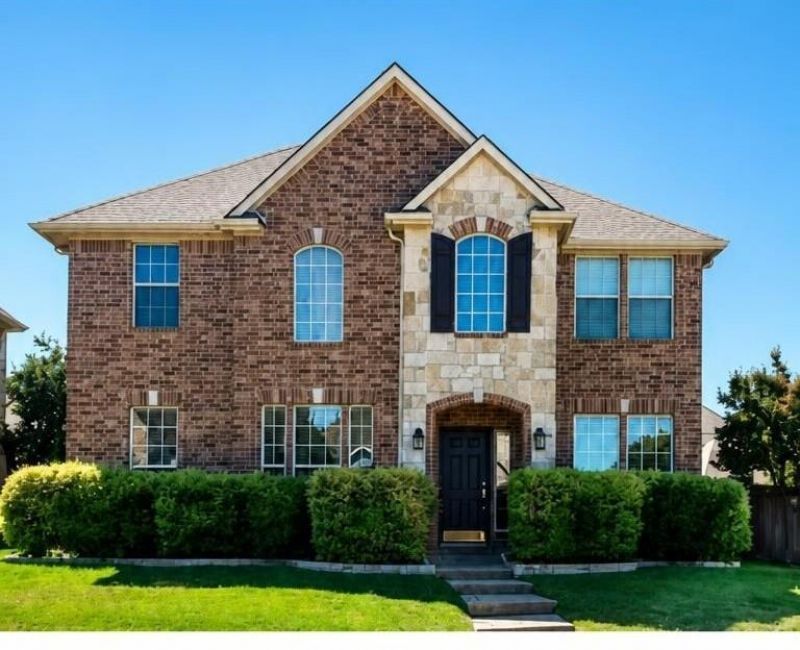
EXCEPTIONAL VALUE, WELL-MAINTAINED home on a desirable CORNER LOT UNBEATABLE LOCATION! Welcome home to this gorgeous, light-filled 5-bedroom, 3-FULL bath, 3-car garage and over 3,200 sq. ft. Thoughtfully designed living space. Step inside to an inviting open-concept layout bathed in natural light and updated with stylish new flooring throughout both levels. The spacious living area centers around a cozy focal-point fireplace with seamless views of your private backyard oasis, complete with a shaded pergola perfect for outdoor entertaining. Designed for gatherings, the gourmet kitchen boasts abundant counter space and opens effortlessly to the primary living areas. The flexible main level offers a private guest bedroom, full bath, and a new water softener system. Upstairs, you will find a generous game room, three additional bedrooms, two full baths, and a luxurious primary retreat showcasing a cozy standing fireplace and an ensuite bath with separate sinks for his and her, a deep soaking tub, and a spacious walk-in shower. Conveniently located near Grandscape, Legacy West, Lake Lewisville, major corporate hubs, and top transit routes (Hwy 121 & DNT)—a hard-to-find floor plan offering rare versatility and incredible value!
Property Features
Property Type: Residential - Single Family
Cooling: Ceiling Fan(s), Central Air, Electric
Fireplaces: 1
Garage: 3 car attached
Heating: Central, Natural Gas
Home Style: Traditional
Lot Size: 0.16 Acres
Roof Type: Composition
Year Built: 2002
Amenities
Cable TV Available
Decorative Lighting
Eat-in Kitchen
Flat Screen Wiring
Granite Counters
High Speed Internet Available
Open Floorplan
Pantry
Smart Home System
Walk-In Closet(s)
Other
Feature Descriptions
Appliances: Dishwasher, Disposal, Gas Cooktop, Microwave, Vented Exhaust Fan, Water Softener
Community Features: Community Pool, Playground, Other
Days on Site: 7
Exclusions: Furniture, staging Items
Exterior: Brick, Siding
Fencing: Wood
Fireplace: Family Room, Gas, Gas Logs
Flooring: Carpet, Ceramic Tile, Luxury Vinyl Plank
HOA Fee: 532/ Annually
Lot: Acreage
Parcel#: R231935
Parking: Covered, Driveway, Garage, Garage Door Opener, Garage Faces Rear
Parking Notes: Covered, Driveway, Garage, Garage Door Opener, Garage
Swimming Pool: Yes
Utilities: City Sewer, City Water, Concrete, Curbs, Sidewalk, Underground Utilities
Local Schools
Elementary School: Morningside
School District: Lewisville ISD
Listed By / Shown By
Listed By
Agency Name: EXP REALTY
Agency Contact: 732-690-3391
Agent Name: Sonal Nayee
Shown By
Agency Title: Kelly, Realtors
Agency Phone: (254) 741-1500
Agency Email: info@kellyrealtors.com
Agency Text: (254) 717-6447

Estimate Your Payment
Estimated Payment
$ 1,321.55 per month $1,168.42 Principal & Interest $0.00 Property Tax (data not provided by mls) $153.13 Homeowner's Insurance
5429 Norris Drive | MLS# 21408921
This single family home located at 5429 Norris Drive, The Colony, TX 75056 is currently listed for sale with an asking price of $525,000. This property was built in 2002 and has 5 bedrooms and 3 full baths with 3204 sq. ft. Norris Drive is located in the Legend Crest Ph Vii subdivision within the Lewisville ISD school district. Search Legend Crest Ph Vii real estate on www.kellyrealtors.com today.