
BEDS4
BATHS3 full 1 partial
SQUARE FEET2,359
MLS#21410413
STATUSActive
PROPERTY TYPEResidential - Single Family
SUBDIVISIONCanyon Creek V
SCHOOLGranbury ISD
Property Description
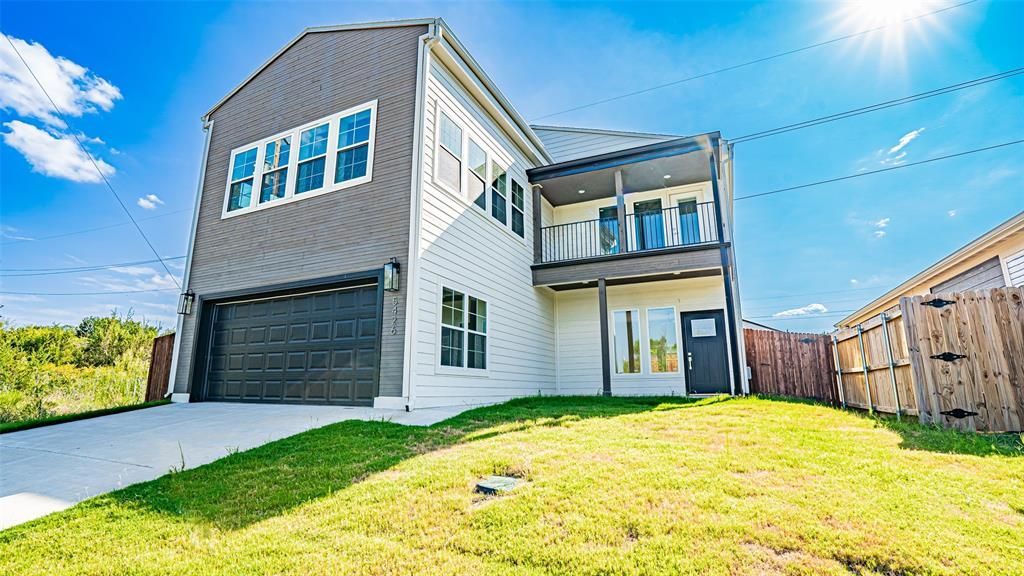
Experience elevated living in this beautifully designed two-story home, where modern elegance meets lasting durability. Built with steel framing for added strength and resistance to warping, rot, and termites, this home offers quality construction and thoughtful design throughout. Featuring four spacious bedrooms, three-and-a-half bathrooms, and an inviting open-concept layout, the floor plan provides both comfort and flexibility. Abundant natural light highlights the contemporary finishes, while spacious living areas create an ideal setting for everyday living and entertaining. Complete with a two-car garage, this home combines style, functionality, and the lasting benefits of steel-framed construction.
Property Features
Property Type: Residential - Single Family
Cooling: Ceiling Fan(s), Central Air, Electric
Garage: 2 car attached
Heating: Central, Electric
Home Style: Contemporary/Modern, Mid-Century Modern
Lot Size: 0.10 Acres
Roof Type: Composition
Year Built: 2025
Amenities
Cable TV Available
Decorative Lighting
Dry Bar
Eat-in Kitchen
Granite Counters
High Speed Internet Available
In-Law Suite Floorplan
Kitchen Island
Open Floorplan
Pantry
Vaulted Ceiling(s)
Walk-In Closet(s)
Second Primary Bedroom
Balcony
Covered Patio/Porch
Lighting
Feature Descriptions
Appliances: Dishwasher, Disposal, Microwave
Days on Site: 3
Exterior: Brick, Rock/Stone
Fencing: Back Yard, Wood
Flooring: Carpet, Vinyl
HOA Fee: 149/ Semi-Annual
Parcel#: R000005591
Parking: Garage, Garage Faces Front
Parking Notes: Garage, Garage Faces Front
Utilities: Co-op Electric, Co-op Water, Septic
Local Schools
Elementary School: Mambrino
School District: Granbury ISD
Listed By / Shown By
Listed By
Agency Name: The Trusted Property Advisors
Agency Contact: 817-894-5722
Agent Name: Nathan Smothermon
Shown By
Agency Title: Kelly, Realtors
Agency Phone: (254) 741-1500
Agency Email: info@kellyrealtors.com
Agency Text: (254) 717-6447

Estimate Your Payment
Estimated Payment
$ 792.93 per month $701.05 Principal & Interest $0.00 Property Tax (data not provided by mls) $91.88 Homeowner's Insurance
5426 Van Horn Drive | MLS# 21410413
This single family home located at 5426 Van Horn Drive , Granbury, TX 76048 is currently listed for sale with an asking price of $315,000. This property was built in 2025 and has 4 bedrooms and 3 full and 1 partial baths with 2359 sq. ft. Van Horn Drive is located in the Canyon Creek V subdivision within the Granbury ISD school district. Search Canyon Creek V real estate on www.kellyrealtors.com today.