
BEDS3
BATHS2 full
SQUARE FEET1,951
MLS#21352369
STATUSActive
PROPERTY TYPEResidential - Single Family
SUBDIVISIONRidgeview Estates Add
SCHOOLCrowley ISD
Property Description
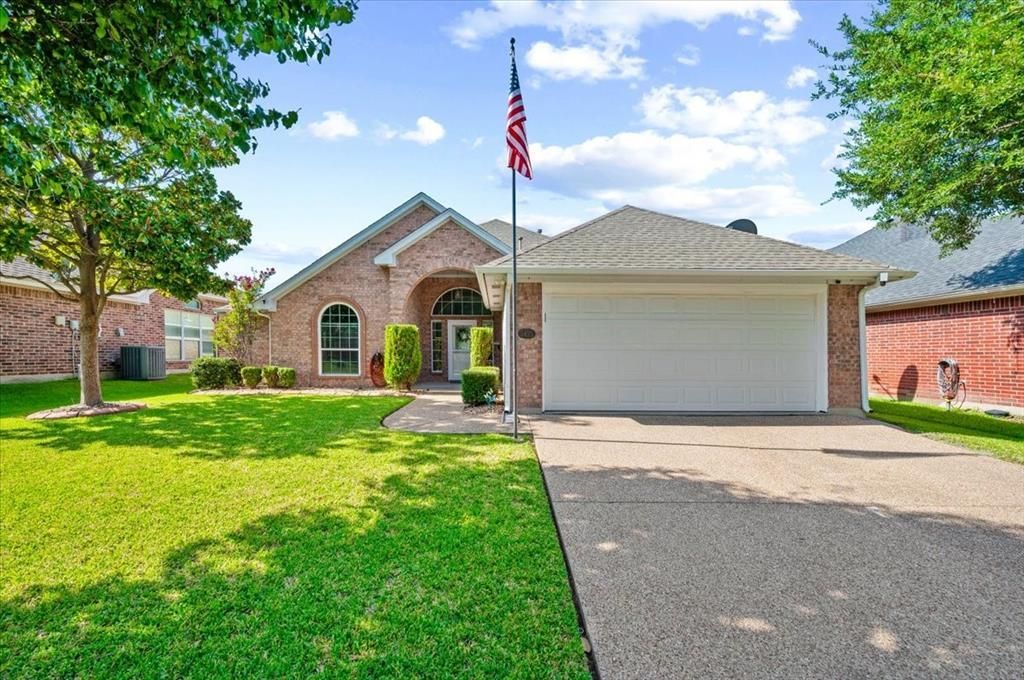
This home will help you Save on Energy Costs with Solar Panels & recently installed ENERGY STAR® Windows! This charming one-story brick home features solar panels that are paid-off and has a open-concept floor plan that's great for everyday living and entertaining. Recent updates include fresh interior paint and new kitchen flooring. The spacious kitchen boasts granite countertops, a breakfast bar, tile backsplash, a solid-surface cooktop, and a generous breakfast area perfect for casual dining. A versatile flex space just off the laundry room provides the ideal spot for a home office, study area, or family computer station. Love to entertain? Step outside to the oversized covered patio, perfect for outdoor dining, hosting friends and family, weekend gatherings, or simply relaxing in the shade. Combining energy-efficient features, thoughtful updates, a functional floor plan, and inviting outdoor living, this home offers comfort, convenience, and room to make lasting memories. Come see all this home has to offer!
Property Features
Property Type: Residential - Single Family
Cooling: Central Air, Electric
Fireplaces: 1
Garage: 2 car attached
Home Style: Traditional
Lot Size: 0.15 Acres
Roof Type: Composition
Year Built: 2004
Amenities
Cable TV Available
Chandelier
Granite Counters
Open Floorplan
Vaulted Ceiling(s)
Walk-In Closet(s)
Feature Descriptions
Appliances: Dishwasher, Electric Cooktop, Electric Oven, Microwave, Vented Exhaust Fan
Days on Site: 76
Exclusions: Security Camera system
Exterior: Brick, Siding
Fencing: Wood
Fireplace: Brick
Flooring: Carpet, Laminate, Linoleum, Tile
Green Features: Solar Electric System - Owned, Windows
HOA Fee: 450/ Annually
Laundry: Electric Dryer Hookup, Utility Room, Full Size W/D Area, Dryer Hookup, Washer Hookup
Lot: Landscaped
Parcel#: 07882750
Parking: Garage, Garage Door Opener, Garage Faces Front
Parking Notes: Garage, Garage Door Opener, Garage Faces Front
Patio/Porch: Covered
Utilities: City Sewer, City Water
Window: Window Coverings
Local Schools
Elementary School: Sue Crouch
School District: Crowley ISD
Listed By / Shown By
Listed By
Agency Name: ARC Realty DFW
Agency Contact: 817-609-4115
Agent Name: Kelly Lewis
Shown By
Agency Title: Kelly, Realtors
Agency Phone: (254) 741-1500
Agency Email: info@kellyrealtors.com
Agency Text: (254) 717-6447

Estimate Your Payment
Estimated Payment
$ 830.69 per month $734.44 Principal & Interest $0.00 Property Tax (data not provided by mls) $96.25 Homeowner's Insurance
5425 Appalachian Way | MLS# 21352369
This single family home located at 5425 Appalachian Way, Fort Worth, TX 76123 is currently listed for sale with an asking price of $330,000. This property was built in 2004 and has 3 bedrooms and 2 full baths with 1951 sq. ft. Appalachian Way is located in the Ridgeview Estates Add subdivision within the Crowley ISD school district. Search Ridgeview Estates Add real estate on www.kellyrealtors.com today.