
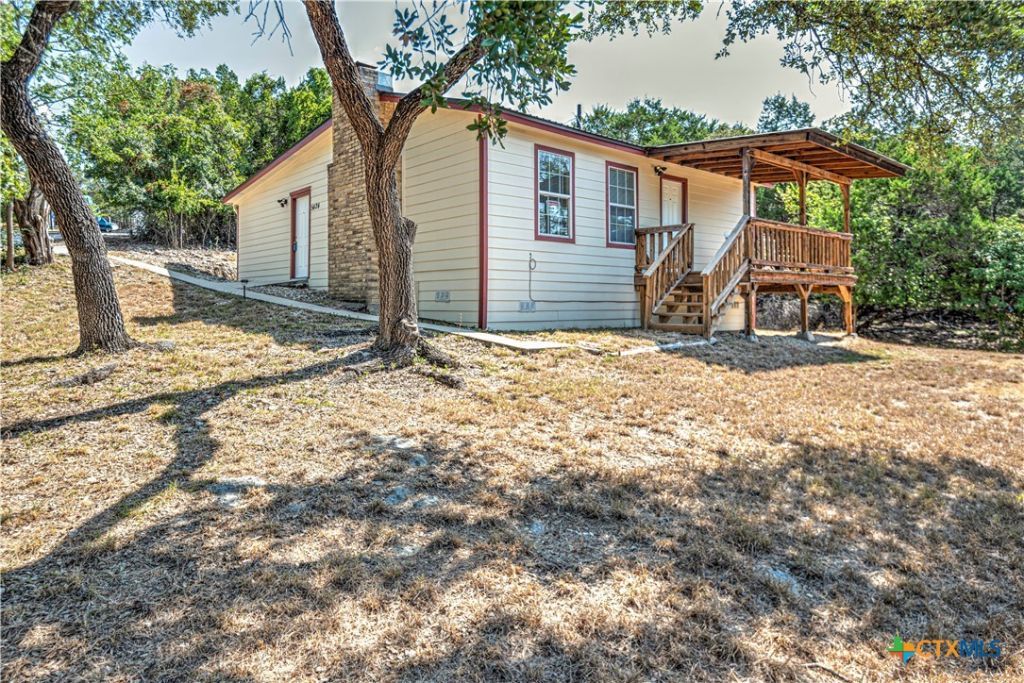
BEDS3
BATHS1 full 1 partial
SQUARE FEET1,380
MLS#626384
STATUSActive
PROPERTY TYPEResidential - Single Family
SUBDIVISIONA1186BC J SMITH
SCHOOLBelton ISD
Property Description
Remodeled 3/2 move-in ready home available in Moffat on .95 acre. Kitchen is updated with new 42 cabinets, granite countertops, tile backsplash, large farm sink, eat in breakfast bar, reach in pantry, recessed lighting, tile flooring. New appliances include smooth top range, dishwasher & refrigerator with water & ice in the door, freezer on the bottom. Open to dining area/living room. Heart of the home with a deep woodburning brick fireplace with hearth, recessed lighting, lighted ceiling fan & tile flooring. Pocket door opens to new updated half bath with pedestal sink, lights, mirror and new laundry closet with folding door. Door leads to new back covered 7.8 x 15 porch where you can sit & relax or access the back yard. 3 spacious bedrooms include carpet & lighted ceiling fans. Private master ensuite includes new updated bathroom with a large walk in shower with bench, single vanity, mirror, lights & tile flooring. 2 guest bedrooms with lighted ceiling fans & carpets. Fresh paint throughout, new plumbing fixtures. Property is partially cleared, gently sloping, neighbor owns side barb wire fence on property line. Watch the deer, listen to the birds, enjoy the privacy, peace and nature of the woods surrounding you. Concrete driveway from Owen Lane to the house. Community mailboxes. BISD. Washer, dryer, refrigerator and some furniture (lists in Assoc Docs) convey with a full price offer.
Property Features
Property Type: Residential - Single Family
Cooling: Central Air, Electric,1 Unit
Fireplaces: 1
Heating: Central, Electric, Fireplace(s)
Home Style: Ranch
Lot Size: 0.95 Acres
Roof Type: Metal
Stories: 1.0
Year Built: 1980
Amenities
Built-in Features
Ceiling Fan(s)
Separate/Formal Dining Room
Entrance Foyer
Living/Dining Room
Multiple Dining Areas
Partially Furnished
Recessed Lighting
Shower Only
Separate Shower
Vanity
Breakfast Bar
Breakfast Area
Custom Cabinets
Eat-in Kitchen
Granite Counters
Kitchen/Family Room Combo
Kitchen/Dining Combo
Pantry
Covered Patio
Porch
Private Yard
Security Lighting
Feature Descriptions
Appliances: Dishwasher, Electric Range, Electric Water Heater, Plumbed For Ice Maker, Refrigerator, Washer, Some Electric Appliances, Range
Body of Water: None
Community Features: Other, See Remarks
Exterior: Blown-In Insulation, Frame, Glass, HardiPlank Type, Wo
Fencing: Barbed Wire, Partial
Fireplace: Living Room, Masonry, Raised Hearth, Wood Burning
Flooring: Carpet, Tile
Formal Dining: Yes
Furnished: Yes
Laundry: Washer Hookup, Electric Dryer Hookup, Inside, Laundry Closet, Main Level
Parcel#: 23323
Patio/Porch: Covered, Patio, Porch
Security: Smoke Detector(s), Security Lights
Sewer: Public Sewer, Septic Tank
Topography: Sloping
Utilities: Above Ground Utilities, Electricity Available, High Speed Internet Available, Trash Collection Private, Water Available
Water: Public
Room Sizes
Bathroom: 6.7 X 5 Level - Main
Bedroom 3: 11.5 X 11 Level - Main
Bedroom 2: 11.5 X 11 Level - Main
Primary Bathroom: 10 X 10 Level - Main
Primary Bedroom: 11.6 X 14 Level - Main
Kitchen: 11 X 11.6 Level - Main
Living Room: 20 X 19.9 Level - Main
Local Schools
High School: Lake Belton High School
Middle School: North Belton Middle School
Elementary School: High Point Elementary
School District: Belton ISD
Listed By / Shown By
Listed By
Agency Name: Texas Legends Realty
Agency Phone: 254-702-0598
Shown By
Agency Title: Kelly, Realtors
Agency Phone: (254) 741-1500
Agency Email: info@kellyrealtors.com
Agency Text: (254) 717-6447

Estimate Your Payment
Estimated Payment
$ 503.19 per month $444.89 Principal & Interest $0.00 Property Tax (data not provided by mls) $58.30 Homeowner's Insurance
5424 Owen Lane | MLS# 626384
This single family home located at 5424 Owen Lane, Temple, TX 76502 is currently listed for sale with an asking price of $199,900. This property was built in 1980 and has 3 bedrooms and 1 full and 1 partial baths with 1380 sq. ft. Owen Lane is located in the A1186BC J SMITH subdivision within the Belton ISD school district. Search A1186BC J SMITH real estate on www.kellyrealtors.com today.