
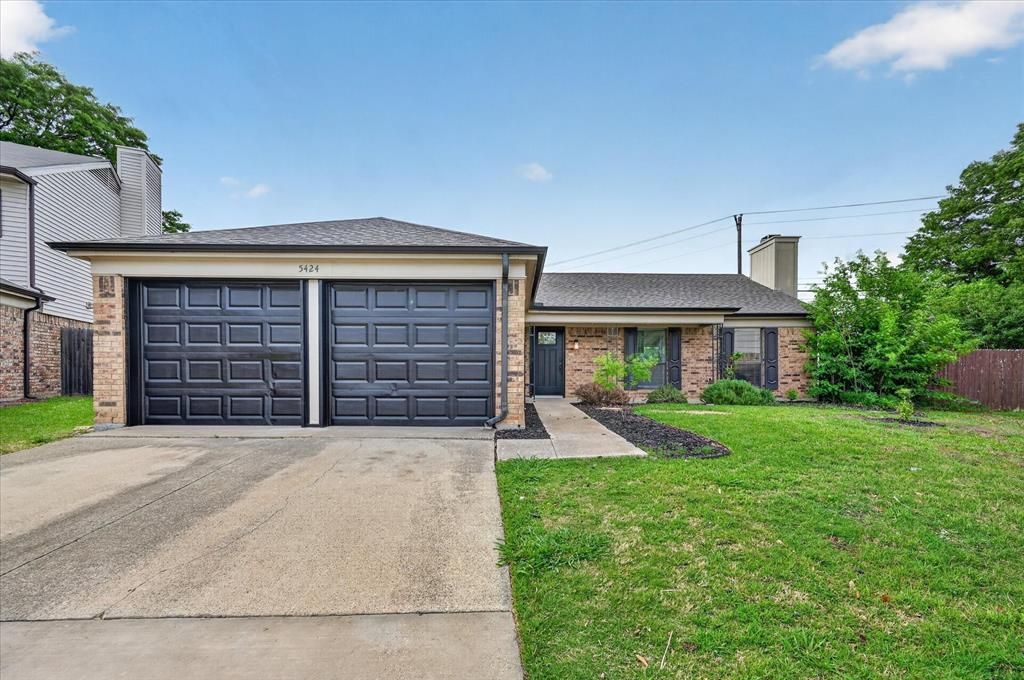
BEDS3
BATHS2 full
SQUARE FEET1,668
MLS#21318005
STATUSPending
PROPERTY TYPEResidential - Single Family
SUBDIVISIONTimbercreek Comm #11
SCHOOLLewisville ISD
Property Description
SPECIAL 1% INTEREST RATE BUYDOWN AVAILABLE. Ask me how. Step into homeownership with confidence in this move-in ready 3-bedroom, 2-bath home. It's perfect for first-time buyers, downsizers, solos! Enjoy peace of mind with updated bathrooms, fresh paint throughout the interior plus garage doors, six newly replaced windows, and a brand-new sliding glass door that brings in great natural light. Outside, you’ll love the oversized backyard, ideal for gardening, pets, play, and weekend gatherings. Plus a storage shed keeps everything organized so you can actually park in your full 2-car garage. It’s the kind of home that lets you settle in, spread out, and start building memories from day one. Short distance to elementary, middle and high schools. Welcome home!
Property Features
Property Type: Residential - Single Family
Cooling: Central Air, Electric
Fireplaces: 1
Garage: 2 car attached
Heating: Central, Natural Gas
Home Style: Traditional
Lot Size: 0.29 Acres
Roof Type: Composition
Year Built: 1984
Amenities
Cable TV Available
Decorative Lighting
High Speed Internet Available
Rain Gutters
Feature Descriptions
Appliances: Dishwasher, Electric Cooktop, Electric Oven
Days on Site: 16
Exterior: Brick
Fencing: Back Yard, Wood
Fireplace: Brick, Gas Starter, Wood Burning
Lot: Interior Lot, Irregular Lot, Landscaped, Subdivision
Parcel#: R77426
Parking: Driveway, Garage, Garage Double Door, Garage Faces Front
Parking Notes: Driveway, Garage, Garage Double Door, Garage Faces Fr
Utilities: City Sewer, City Water, Community Mailbox, Concrete, Curbs, Sidewalk
Room Sizes
Living Room: 21.00 x 15.00 Level - 1
Bedroom-Primary: 22.00 x 14.00 Level - 1
Bedroom: 11.00 x 11.00 Level - 1
Bedroom: 11.00 x 11.00 Level - 1
Dining Room: 11.00 x 10.00 Level - 1
Local Schools
Elementary School: Prairie Trail
School District: Lewisville ISD
Listed By / Shown By
Listed By
Agency Name: Keller Williams Realty-FM
Agency Contact: 214-908-5564
Agent Name: Edwena Potter
Shown By
Agency Title: Kelly, Realtors
Agency Phone: (254) 741-1500
Agency Email: info@kellyrealtors.com
Agency Text: (254) 717-6447

Estimate Your Payment
Estimated Payment
$ 931.12 per month $823.24 Principal & Interest $0.00 Property Tax (data not provided by mls) $107.89 Homeowner's Insurance
5424 Gregory Drive | MLS# 21318005
This single family home located at 5424 Gregory Drive, Flower Mound, TX 75028 is currently listed for sale with an asking price of $369,900. This property was built in 1984 and has 3 bedrooms and 2 full baths with 1668 sq. ft. Gregory Drive is located in the Timbercreek Comm #11 subdivision within the Lewisville ISD school district. Search Timbercreek Comm #11 real estate on www.kellyrealtors.com today.