
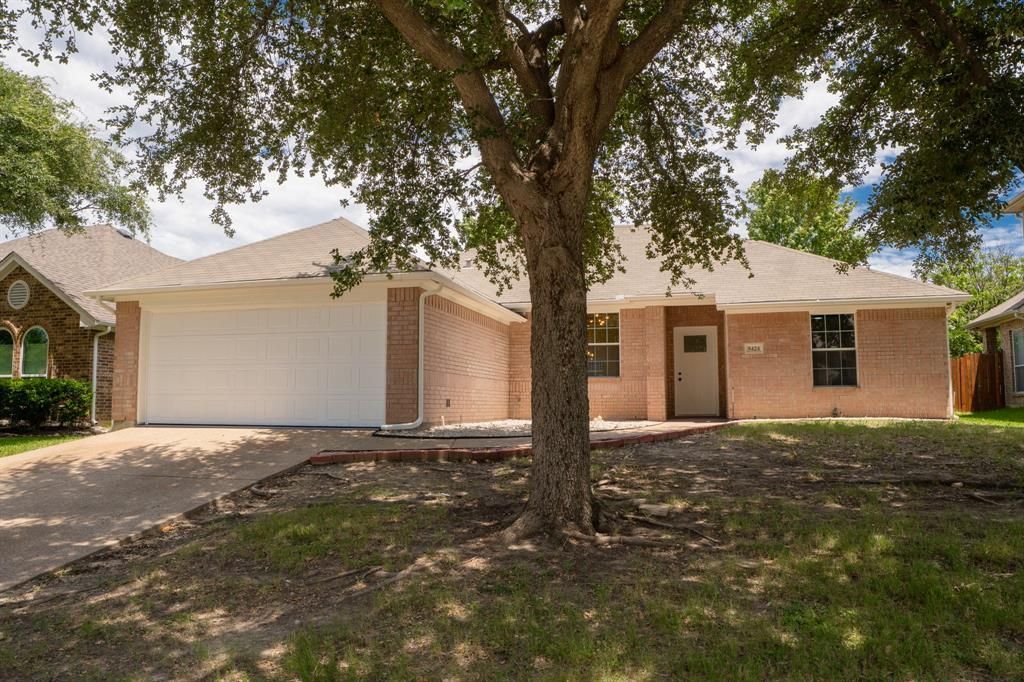
BEDS3
BATHS2 full
SQUARE FEET1,716
MLS#21279785
STATUSActive
PROPERTY TYPEResidential - Single Family
SUBDIVISIONRidgeview Estates Add
SCHOOLCrowley ISD
Property Description
Welcome to this beautifully maintained 3-bedroom, 2-bath home in the highly desirable Ridgeview Estates community. Featuring an open-concept floor plan, this move-in-ready home offers spacious living areas, flexible formal dining and living spaces, and numerous upgrades throughout. The kitchen opens seamlessly to the main living area, creating the perfect space for entertaining, family gatherings, and everyday living. The flexible formal areas can easily serve as a home office, second living room, playroom, or formal dining room to fit your lifestyle. Step outside to a private backyard retreat featuring a beautiful covered patio, ideal for relaxing, outdoor dining, and enjoying Texas evenings year-round. Conveniently located near Chisholm Trail Parkway, this home offers quick access to downtown Fort Worth, major employers, shopping centers, restaurants, medical facilities, and everyday conveniences. Outdoor enthusiasts will appreciate being just minutes from Benbrook Lake, offering boating, fishing, hiking, camping, and weekend recreation. If you're searching for a home in Southwest Fort Worth with easy highway access, spacious living areas, a covered patio, and proximity to shopping, dining, healthcare, and recreation, this Ridgeview Estates gem is one you won't want to miss.
Property Features
Property Type: Residential - Single Family
Cooling: Central Air
Fireplaces: 1
Garage: 2 car attached
Heating: Heat Pump
Lot Size: 0.16 Acres
Year Built: 2003
Amenities
Built-in Features
Chandelier
Decorative Lighting
Kitchen Island
Pantry
Feature Descriptions
Appliances: Electric Cooktop, Electric Oven
Days on Site: 27
Exterior: Brick
Fireplace: Living Room
HOA Fee: 450/ Annually
Laundry: Electric Dryer Hookup, Gas Dryer Hookup
Parcel#: 07882599
Parking: Concrete
Parking Notes: Concrete
Utilities: City Sewer, City Water
Room Sizes
Bedroom-Primary: 1.00 x 1.00 Level - 1
Local Schools
Elementary School: Dallas Park
School District: Crowley ISD
Listed By / Shown By
Listed By
Agency Name: Rendon Realty, LLC
Agency Contact: 817-592-3008
Agent Name: David Smith
Shown By
Agency Title: Kelly, Realtors
Agency Phone: (254) 741-1500
Agency Email: info@kellyrealtors.com
Agency Text: (254) 717-6447

Estimate Your Payment
Estimated Payment
$ 800.48 per month $707.73 Principal & Interest $0.00 Property Tax (data not provided by mls) $92.75 Homeowner's Insurance
5424 Appalachian Way | MLS# 21279785
This single family home located at 5424 Appalachian Way, Fort Worth, TX 76123 is currently listed for sale with an asking price of $318,000. This property was built in 2003 and has 3 bedrooms and 2 full baths with 1716 sq. ft. Appalachian Way is located in the Ridgeview Estates Add subdivision within the Crowley ISD school district. Search Ridgeview Estates Add real estate on www.kellyrealtors.com today.