
BEDS4
BATHS2 full
SQUARE FEET1,936
MLS#1967048
STATUSActive
PROPERTY TYPEResidential - Single Family
SUBDIVISIONEL DORADO
SCHOOLNorth East ISD
Property Description
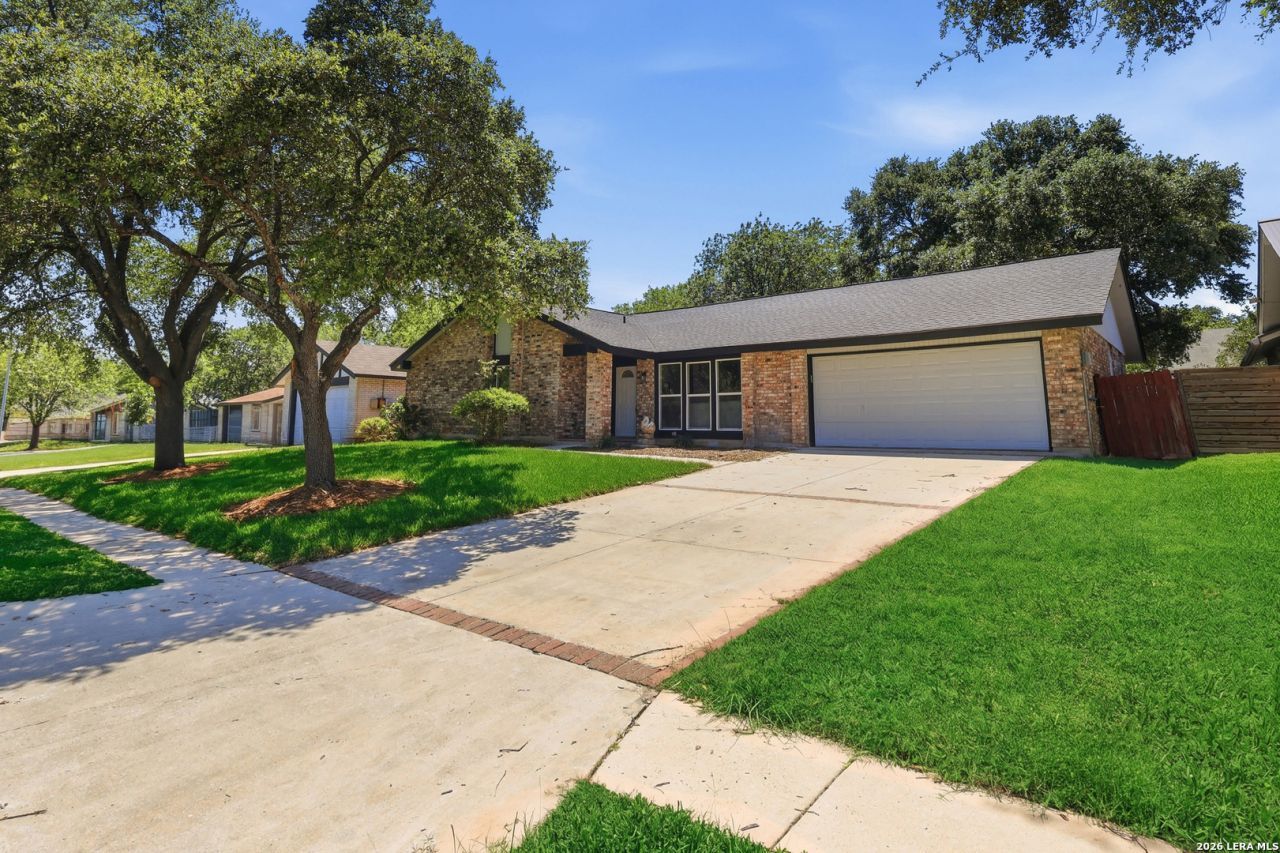
Fully renovated stunner!! This home has been carefully renovated to make it truly turnkey for its next owner. Exterior renovations include a new roof, new siding, new exterior paint, new energy efficient windows, manicured trees, and new sod. The interior remodel was just as extensive. All new flooring, light fixtures, interior paint, bathroom cabinetry, kitchen cabinetry, plumbing fixtures, new bathroom vanities, granite countertops in the kitchen and the whole was rewired for your safety and peace of mind. This beautiful home is located in the desirable community of El Dorado, known for its voluntary HOA including pool and clubhouse, walking trails, convenient location and neighborhood elementary school. This home ready to for someone to make it their own, schedule your showing today!
Property Features
Property Type: Residential - Single Family
Cooling: One Central
Fenced: Yes
Fireplaces: 1
Fuel Type: Natural Gas
Heating: Central
Home Style: One Story
Lot Size: 0.21 Acres
Roof Type: Composition
Stories: 1.0
Taxes: $5,863
Year Built: 1973
Feature Descriptions
Builder Name: Unknown
Currenty Leased: No
Days on Site: 76
Energy Efficient: Programmable Thermostat, Double Pane Windows, Low E Windows, Ceiling Fans
Exterior: Brick, Wood, Siding
Exterior: Patio Slab, Covered Patio, Privacy Fence, Double Pane Windows, Mature Trees
Fireplace: One, Living Room
Flooring: Vinyl
Foundation: Slab
HOA Mandatory: No
Inclusions: Ceiling Fans, Washer Connection, Dryer Connection, Cook Top, Built-In Oven, Stove/Range, Refrigerator, Dishwasher, Ice Maker Connection, Gas Water Heater, Plumb for Water Softener, Solid Counter Tops
Interior: Two Living Area, Separate Dining Room, Two Eating Areas, Study/Library, Utility Room Inside,1st Floor Lvl/No Steps, Open Floor Plan, Cable TV Available, High Speed Internet, All Bedrooms Downstairs, Laundry Room, Walk in Closets
Miscellaneous: Home Service Plan, Virtual Tour
Neighborhood Amenities: Pool, Park/Playground, Jogging Trails, Lake/River Park
Parking: Two Car Garage
Pool/Spa: None
Supplier - Electric: CPS
Supplier - Gas: CPS
Supplier - Sewer: SAWS
Supplier - Water: SAWS
Tax By Multiple Counties: No
Type: Single Family Detached
Water/Sewer: Water System, Sewer System, City
Windows: All Remain
Room Sizes
Bedroom 2: 10 X 11
Bedroom 3: 13 X 11
Bedroom 4: 10 X 13
Kitchen: 9 X 10
Dining Room: 10 X 9
Living Room: 20 X 12
Family Room: 15 X 18
Utility Room: 8 X 8
E X try: 4 X 10
Local Schools
High School: Madison
Middle School: Wood
Elementary School: El Dorado
School District: North East ISD
Listed By / Shown By
Listed By
Agency Name: JB Goodwin, REALTORS
Agency Phone: (210) 581-9050
Shown By
Agency Title: Kelly, Realtors
Agency Phone: (254) 741-1500
Agency Email: info@kellyrealtors.com
Agency Text: (254) 717-6447

Estimate Your Payment
Estimated Payment
$ 1,243.75 per month $667.67 Principal & Interest $488.58 Property Tax $87.50 Homeowner's Insurance
5422 El Tejano St | MLS# 1967048
This single family home located at 5422 El Tejano St, San Antonio, TX 78233 is currently listed for sale with an asking price of $300,000. This property was built in 1973 and has 4 bedrooms and 2 full baths with 1936 sq. ft. El Tejano St is located in the EL DORADO subdivision within the North East ISD school district. Search EL DORADO real estate on www.kellyrealtors.com today.