
BEDS3
BATHS2 full
SQUARE FEET1,444
MLS#21368160
STATUSActive Option Contract
PROPERTY TYPEResidential - Single Family
SUBDIVISIONBrowning Heights East
SCHOOLBirdville ISD
Property Description
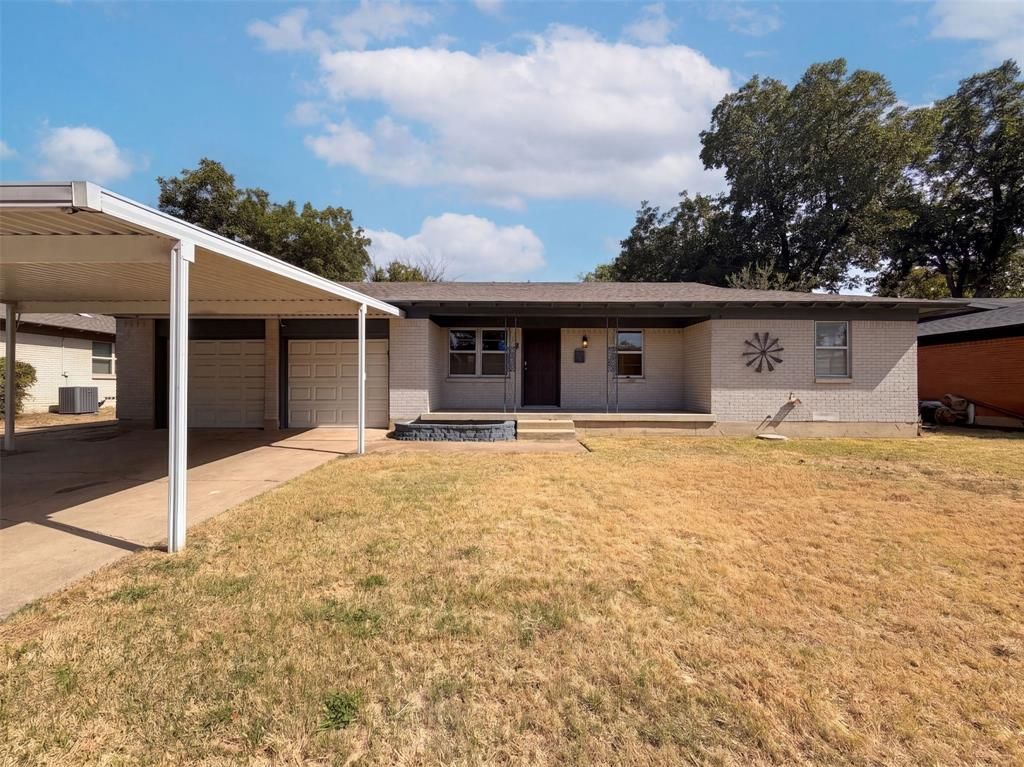
INCREDIBLE BUYER INCENTIVES: $4,000 MORTGAGE CONCESSION. Opendoor Home Loans will contribute up to $4,000 towards a permanent interest rate buy-down if you finance with Opendoor Home Loans LLC.5421 Bonnie Wayne St is a one-story Haltom City home with three bedrooms and a two-car attached garage. The kitchen includes wood cabinetry, a peninsula with seating, and an adjacent dining space, and opens to a living area with wood floors and a ceiling fan. The carpeted bedrooms sit off a central hallway, and the two bathrooms feature a vanity, a tub, and a pedestal sink. A covered carport supplements the garage, and the outdoor space includes a patio and a spacious backyard that extends behind the home. Home comes with a 100-Day Home Warranty
Property Features
Property Type: Residential - Single Family
Cooling: Ceiling Fan(s), Central Air, Electric
Garage: 2 car attached
Heating: Central
Lot Size: 0.21 Acres
Year Built: 1959
Amenities
Other
Feature Descriptions
Appliances: Dishwasher
Days on Site: 12
Exclusions: Security system does not convey. Kwikset lock replaced at close.
Exterior: Brick, Wood
Fencing: Back Yard
Fireplace: None
Flooring: Carpet, Ceramic Tile, Luxury Vinyl Plank
Parcel#: 00344540
Parking: Carport, Detached Carport, Driveway, Garage
Parking Notes: Carport, Detached Carport, Driveway, Garage
Patio/Porch: Patio
Utilities: City Water
Room Sizes
Living Room: 26.00 x 13.00 Level - 1
Bedroom-Primary: 10.00 x 13.00 Level - 1
Local Schools
Elementary School: Stowe
School District: Birdville ISD
Listed By / Shown By
Listed By
Agency Name: Opendoor Brokerage, LLC
Agency Contact: 480-462-5392
Agent Name: Amber Broadway
Shown By
Agency Title: Kelly, Realtors
Agency Phone: (254) 741-1500
Agency Email: info@kellyrealtors.com
Agency Text: (254) 717-6447

Estimate Your Payment
Estimated Payment
$ 646.93 per month $571.97 Principal & Interest $0.00 Property Tax (data not provided by mls) $74.96 Homeowner's Insurance
5421 Bonnie Wayne Street | MLS# 21368160
This single family home located at 5421 Bonnie Wayne Street, Haltom City, TX 76117 is currently listed for sale with an asking price of $257,000. This property was built in 1959 and has 3 bedrooms and 2 full baths with 1444 sq. ft. Bonnie Wayne Street is located in the Browning Heights East subdivision within the Birdville ISD school district. Search Browning Heights East real estate on www.kellyrealtors.com today.