
BEDS4
BATHS2 full 1 partial
SQUARE FEET2,892
MLS#21387207
STATUSActive
PROPERTY TYPEResidential - Single Family
SUBDIVISIONWestchester 02 Rep
SCHOOLGrand Prairie ISD
Property Description
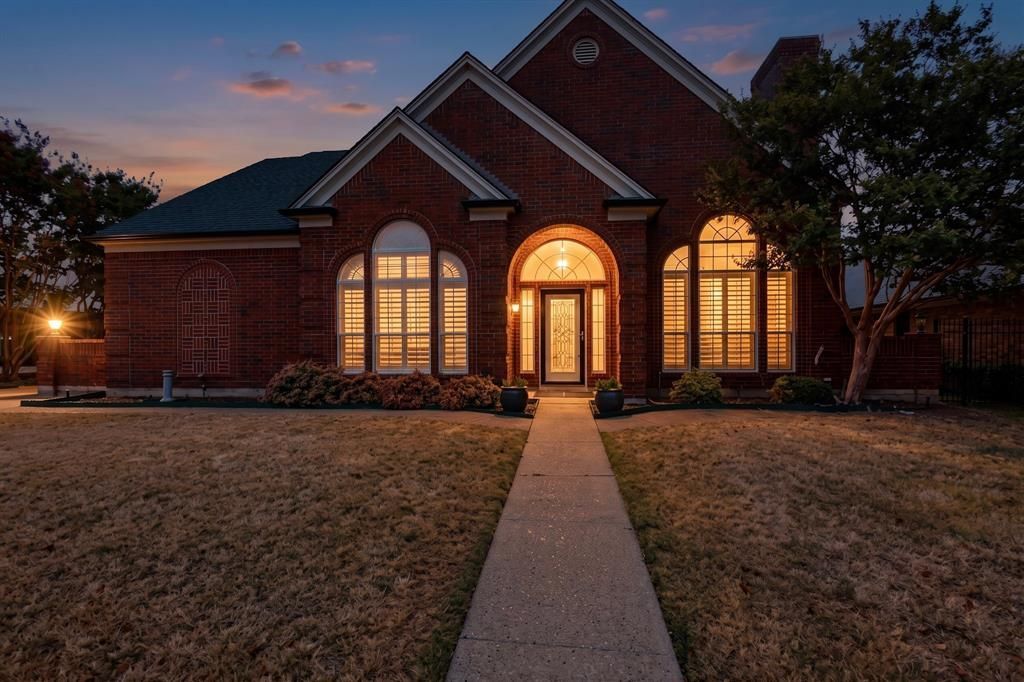
Welcome to 542 Clayton St., a spacious two-story home in the established Westchester community offering 2,892 sq. ft., 4 bedrooms, 2.5 baths, a bonus room, and a versatile loft. The inviting floor plan features vaulted ceilings, abundant natural light, a fireplace, and two dining areas, providing plenty of space for everyday living and entertaining.Recent updates include new carpet downstairs, new flooring in the living and formal dining area, and fresh paint in the downstairs bonus room, primary bedroom, and one upstairs bedroom. The home also features a stair lift for added convenience and accessibility, along with spacious secondary living and flex areas.Outside, a long driveway leads to the detached garage, providing additional parking and storage, while the private backyard offers room to enjoy the outdoors. A Class 3 roof was installed in 2024. Conveniently located with easy access to I-20 and major highways, plus nearby shopping, dining, parks, entertainment, and everyday conveniences. No mandatory HOA.
Property Features
Property Type: Residential - Single Family
Cooling: Ceiling Fan(s), Central Air
Fireplaces: 1
Garage: 2
Heating: Central, Fireplace(s)
Lot Size: 0.21 Acres
Year Built: 1988
Amenities
Loft
Vaulted Ceiling(s)
Walk-In Closet(s)
Feature Descriptions
Accessibility: Stair Lift
Appliances: Dishwasher, Electric Oven, Electric Range
Exclusions: Cameras and all security system
Fireplace: Living Room
Parcel#: 282430201423R0000
Parking: Driveway, Garage
Parking Notes: Driveway, Garage
Utilities: City Sewer, City Water, Electricity Connected
Local Schools
Elementary School: Powell
School District: Grand Prairie ISD
Listed By / Shown By
Listed By
Agency Name: CENTURY 21 Judge Fite Co.
Agency Contact: 972-460-5200
Agent Name: Cecilia Baca-Pena
Shown By
Agency Title: Kelly, Realtors
Agency Phone: (254) 741-1500
Agency Email: info@kellyrealtors.com
Agency Text: (254) 717-6447

Estimate Your Payment
Estimated Payment
$ 1,006.89 per month $890.23 Principal & Interest $0.00 Property Tax (data not provided by mls) $116.67 Homeowner's Insurance
542 Clayton Street | MLS# 21387207
This single family home located at 542 Clayton Street, Grand Prairie, TX 75052 is currently listed for sale with an asking price of $400,000. This property was built in 1988 and has 4 bedrooms and 2 full and 1 partial baths with 2892 sq. ft. Clayton Street is located in the Westchester 02 Rep subdivision within the Grand Prairie ISD school district. Search Westchester 02 Rep real estate on www.kellyrealtors.com today.