
BEDS4
BATHS2 full
SQUARE FEET1,492
MLS#1971515
STATUSActive
PROPERTY TYPEResidential - Single Family
SUBDIVISIONNORTHRIDGE PARK
SCHOOLAlamo Heights ISD
Property Description
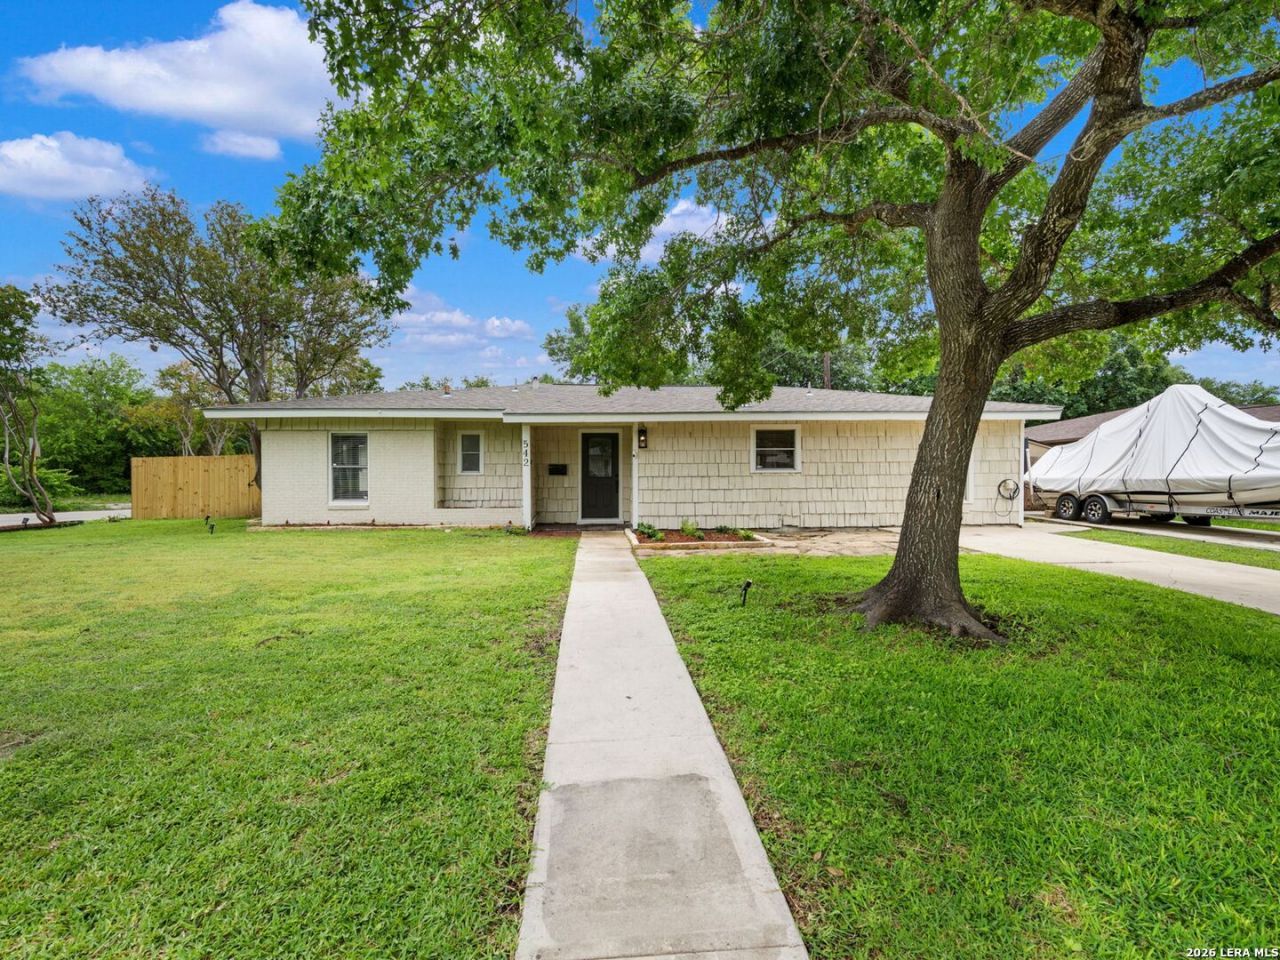
Escape to your own backyard pool oasis. This beautifully maintained corner-lot home features a 9.1kW solar panel system that is 100% paid-off and conveys free and clear to the buyer-significantly offsetting your monthly electric bills. An EV charging station, newer HVAC, and tankless water heater complete this high-efficiency property.Inside, warm wood flooring flows through 4 spacious bedrooms and 2 updated baths. The backyard oasis delivers total privacy, enclosing the pool with a bamboo fence, mature landscaping, a tiki-style bamboo bar, and a commercial-grade high-pressure misting system. All of this is situated in the highly sought-after Alamo Heights ISD, offering the perfect blend of location, lifestyle, and utility independence.
Property Features
Property Type: Residential - Single Family
Cooling: One Central
Fenced: Yes
Fuel Type: Natural Gas
Heating: Central
Home Style: One Story, Ranch
Lot Size: 0.20 Acres
Roof Type: Composition
Stories: 1.0
Taxes: $10,001
Year Built: 1953
Feature Descriptions
Builder Name: Unknown
Days on Site: 54
Energy Efficient: Tankless Water Heater,13-15 SEER AX, Programmable Thermostat, Ceiling Fans
Exterior: Brick, Wood, Siding, Vinyl
Exterior: Patio Slab, Deck/Balcony, Privacy Fence, Storage Building/Shed, Special Yard Lighting, Mature Trees
Flooring: Ceramic Tile, Wood
Foundation: Slab
Green Features: Solar Panels
HOA Mandatory: Voluntary
Home Faces: North
Improvements: Street Paved, Curbs, Sidewalks, Fire Hydrant w/in 500,Asphalt, City Street
Inclusions: Ceiling Fans, Washer Connection, Dryer Connection, Microwave Oven, Stove/Range, Disposal, Dishwasher, Vent Fan, Smoke Alarm, Gas Water Heater, Solid Counter Tops
Interior: One Living Area, Separate Dining Room, Eat-In Kitchen, Two Eating Areas, Utility Room Inside, Converted Garage, Open Floor Plan, Cable TV Available, High Speed Internet, Laundry Main Level, Laundry Room, Telephone, Walk in Closets
Lot: Corner, Irregular, Level
Lot Dimensions: 99x129
Miscellaneous: Home Service Plan, City Bus
Neighborhood Amenities: Park/Playground
Parking: None/Not Applicable
Pool/Spa: In Ground Pool, Fenced Pool, Enclosed Pool, Pools Sweep
Supplier - Electric: CPS
Supplier - Garbage: CPS
Supplier - Gas: CPS
Supplier - Sewer: SAWS
Supplier - Water: SAWS
Swimming Pool: Yes
Tax By Multiple Counties: No
Type: Single Family Detached
Water/Sewer: City
Windows: All Remain
Room Sizes
Bedroom 2: 12 X 11
Bedroom 3: 11 X 11
Bedroom 4: 14 X 11
Kitchen: 15 X 11
Breakfast Room: 11 X 13
Living Room: 17 X 13
Utility Room: 10 X 6
E X try: 10 X 5
Local Schools
High School: Alamo Heights
Middle School: Alamo Heights
Elementary School: Woodridge
School District: Alamo Heights ISD
Listed By / Shown By
Listed By
Agency Name: Kuper Sothebys Intl Realty
Agency Phone: (210) 822-8602
Shown By
Agency Title: Kelly, Realtors
Agency Phone: (254) 741-1500
Agency Email: info@kellyrealtors.com
Agency Text: (254) 717-6447

Estimate Your Payment
Estimated Payment
$ 1,975.49 per month $1,009.74 Principal & Interest $833.42 Property Tax $132.33 Homeowner's Insurance
542 Brightwood Pl | MLS# 1971515
This single family home located at 542 Brightwood Pl, San Antonio, TX 78209 is currently listed for sale with an asking price of $453,700. This property was built in 1953 and has 4 bedrooms and 2 full baths with 1492 sq. ft. Brightwood Pl is located in the NORTHRIDGE PARK subdivision within the Alamo Heights ISD school district. Search NORTHRIDGE PARK real estate on www.kellyrealtors.com today.