
BEDS3
BATHS2 full
SQUARE FEET1,440
MLS#1991583
STATUSPrice Change
PROPERTY TYPEResidential - Single Family
SUBDIVISIONMORGAN HEIGHTS
SCHOOLMedina Valley ISD
Property Description
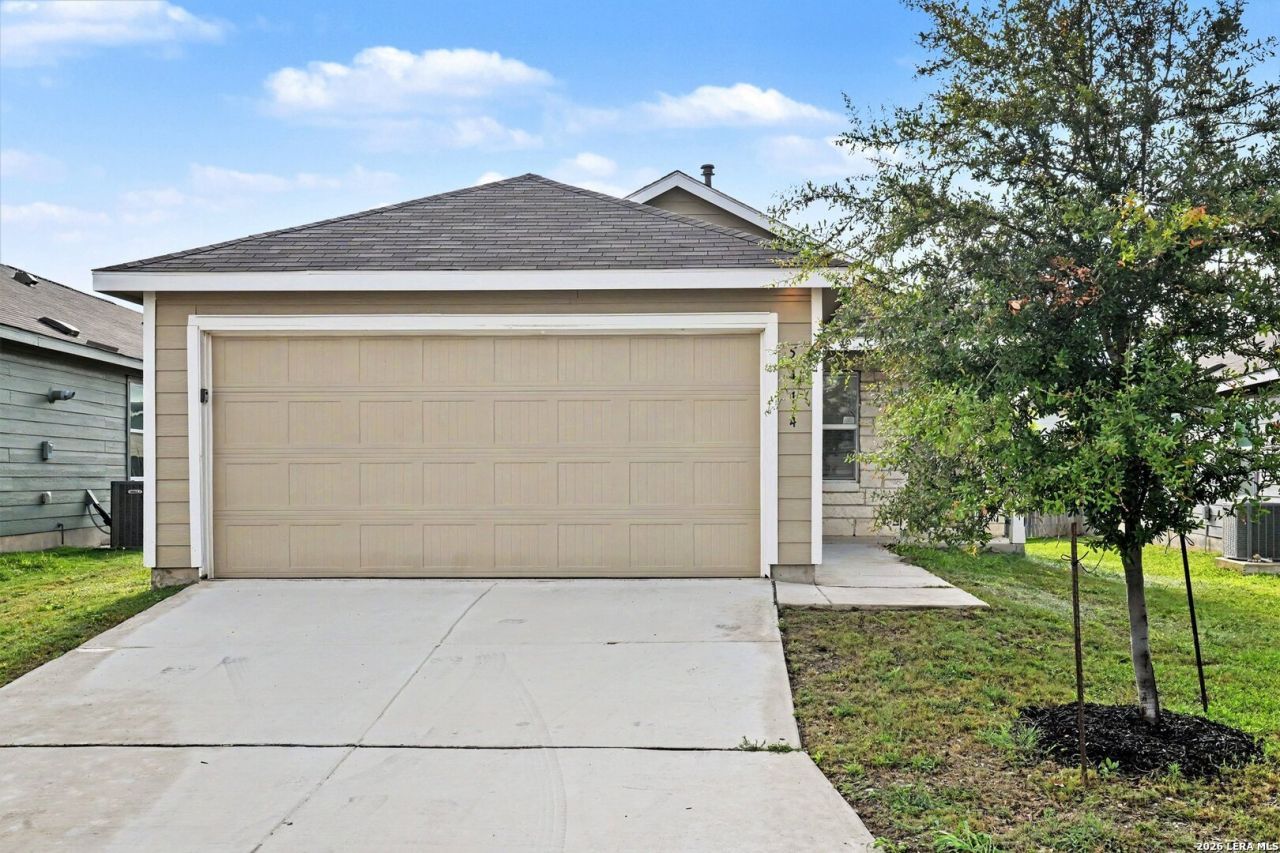
Move-in ready three-bedroom, two-bathroom home located in the Morgans Heights neighborhood. This home features an inviting open floor plan that creates a seamless flow throughout the main living areas. The updated kitchen boasts beautiful granite countertops and sleek stainless steel appliances, making it a functional and stylish space. Step outside to enjoy the privacy of a fully fenced-in backyard, providing a great space for outdoor relaxation or entertaining. Ideally located, you are just minutes away from local essentials, the excitement of SeaWorld San Antonio, and a variety of shopping and dining options. Schedule your private showing today!
Property Features
Property Type: Residential - Single Family
Cooling: One Central
Fenced: Yes
Fuel Type: Natural Gas
Heating: Central
Home Style: Traditional
Lot Size: 0.12 Acres
Roof Type: Composition
Stories: 1.0
Taxes: $3,158
Year Built: 2022
Feature Descriptions
Builder Name: Lennar
Currenty Leased: No
Days on Site: 102
Exterior: Wood, Siding
Exterior: Privacy Fence
Flooring: Carpeting, Vinyl
Foundation: Slab
Hoa Fee: 450/Annually
HOA Mandatory: Yes
HOA Name: MORGANS HEIGHTS HOA
Home Faces: West
Inclusions: Washer Connection, Dryer Connection, Cook Top, Refrigerator, Disposal, Dishwasher
Interior: One Living Area, Liv/Din Combo, Breakfast Bar, Utility Room Inside, Open Floor Plan, Walk in Closets
Lot: City View
Multiple HOA: No
Neighborhood Amenities: Other - See Remarks
Parking: Two Car Garage
Pool/Spa: None
Tax By Multiple Counties: No
Type: Single Family Detached
Water/Sewer: Water System, Sewer System
Windows: All Remain
Room Sizes
Bedroom 2: 10 X 12
Bedroom 3: 10 X 12
Kitchen: 10 X 9
Dining Room: 12 X 12
Family Room: 15 X 12
Local Schools
High School: Medina Valley
Middle School: Medina Valley
Elementary School: Potranco
School District: Medina Valley ISD
Listed By / Shown By
Listed By
Agency Name: Entera Realty LLC
Agency Phone: (888) 216-6364
Shown By
Agency Title: Kelly, Realtors
Agency Phone: (254) 741-1500
Agency Email: info@kellyrealtors.com
Agency Text: (254) 717-6447

Estimate Your Payment
Estimated Payment
$ 791.53 per month $467.15 Principal & Interest $263.17 Property Tax $61.22 Homeowner's Insurance
5414 Daphne Path | MLS# 1991583
This single family home located at 5414 Daphne Path, San Antonio, TX 78253 is currently listed for sale with an asking price of $209,900. This property was built in 2022 and has 3 bedrooms and 2 full baths with 1440 sq. ft. Daphne Path is located in the MORGAN HEIGHTS subdivision within the Medina Valley ISD school district. Search MORGAN HEIGHTS real estate on www.kellyrealtors.com today.