
BEDS3
BATHS2 full
SQUARE FEET1,815
MLS#21417152
STATUSActive
PROPERTY TYPEResidential - Single Family
SUBDIVISIONPark Vista Add
SCHOOLBirdville ISD
Property Description
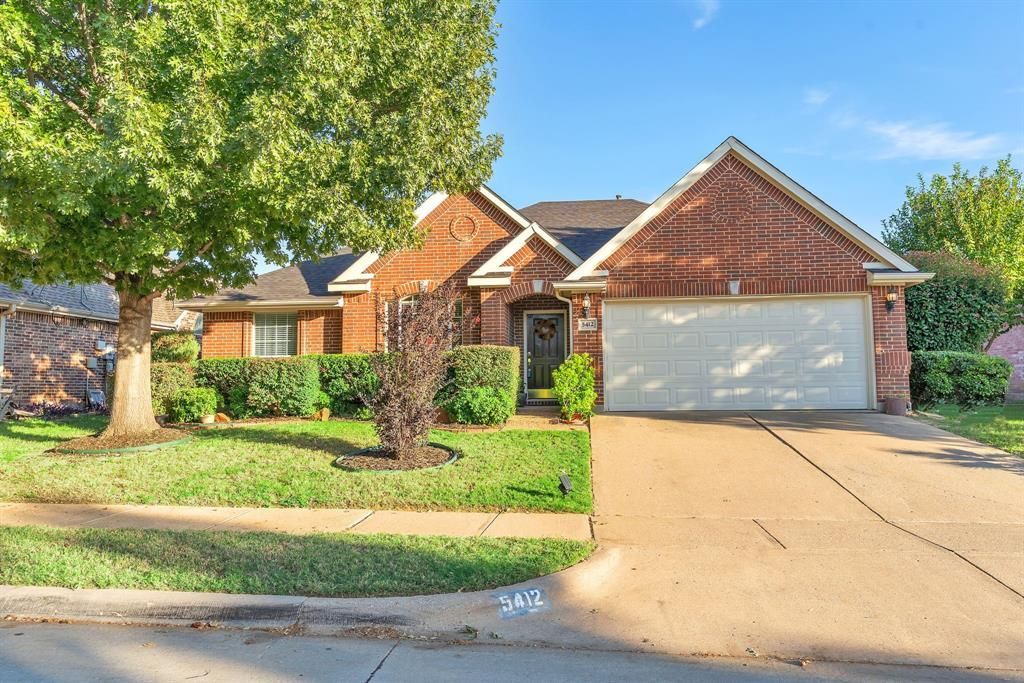
Beautifully Maintained Home with Updated Roof, HVAC & Kitchen welcomes you with charming curb appeal, manicured landscaping, and the warmth of a home that has been lovingly cared for. Inside, the inviting kitchen features gorgeous countertops, abundant cabinetry, and generous workspace, creating a functional space for everyday cooking and gathering. The kitchen flows into the family room, offering a comfortable setting for relaxing evenings or spending time with family and friends. Outside, thoughtfully maintained landscaping adds to the home's appeal, with a drip irrigation system in the flowerbeds to help keep everything looking its best. Enjoy added peace of mind with a roof replaced in 2021, HVAC system replaced in 2022, and heater replaced in 2017. Conveniently located near I-820 and I-35, this home offers easy access to Alliance Town Center, H-E-B, shopping, dining, and entertainment. A welcoming home with meaningful updates, inviting living spaces, and everyday conveniences close to home—all in the Birdville school district.
Property Features
Property Type: Residential - Single Family
Cooling: Ceiling Fan(s), Central Air, Electric
Fireplaces: 1
Garage: 2 car attached
Heating: Central, Natural Gas
Home Style: Traditional
Lot Size: 0.16 Acres
Roof Type: Composition
Year Built: 2002
Amenities
Cable TV Available
Double Vanity
Eat-in Kitchen
Granite Counters
High Speed Internet Available
Open Floorplan
Pantry
Walk-In Closet(s)
Rain Gutters
Feature Descriptions
Appliances: Dishwasher, Disposal, Gas Oven, Gas Water Heater, Microwave
Days on Site: 1
Exterior: Brick
Fencing: Wood
Fireplace: Living Room, Wood Burning
Flooring: Carpet, Ceramic Tile
Laundry: Electric Dryer Hookup, Utility Room, Full Size W/D Area, Washer Hookup
Lot: Few Trees, Interior Lot, Subdivision
Parcel#: 07696418
Parking: Driveway, Garage, Garage Door Opener, Garage Faces Front
Parking Notes: Driveway, Garage, Garage Door Opener, Garage Faces Fr
Patio/Porch: Covered, Patio, Other
Utilities: City Sewer, City Water, Curbs, Sidewalk
Window: Window Coverings
Local Schools
Elementary School: Hardeman
School District: Birdville ISD
Listed By / Shown By
Listed By
Agency Name: Berkshire HathawayHS PenFed TX
Agency Contact: 817-688-3450
Agent Name: Teresa Hill
Shown By
Agency Title: Kelly, Realtors
Agency Phone: (254) 741-1500
Agency Email: info@kellyrealtors.com
Agency Text: (254) 717-6447

Estimate Your Payment
Estimated Payment
$ 818.10 per month $723.31 Principal & Interest $0.00 Property Tax (data not provided by mls) $94.79 Homeowner's Insurance
5412 Ridge View Drive | MLS# 21417152
This single family home located at 5412 Ridge View Drive, Watauga, TX 76137 is currently listed for sale with an asking price of $325,000. This property was built in 2002 and has 3 bedrooms and 2 full baths with 1815 sq. ft. Ridge View Drive is located in the Park Vista Add subdivision within the Birdville ISD school district. Search Park Vista Add real estate on www.kellyrealtors.com today.