
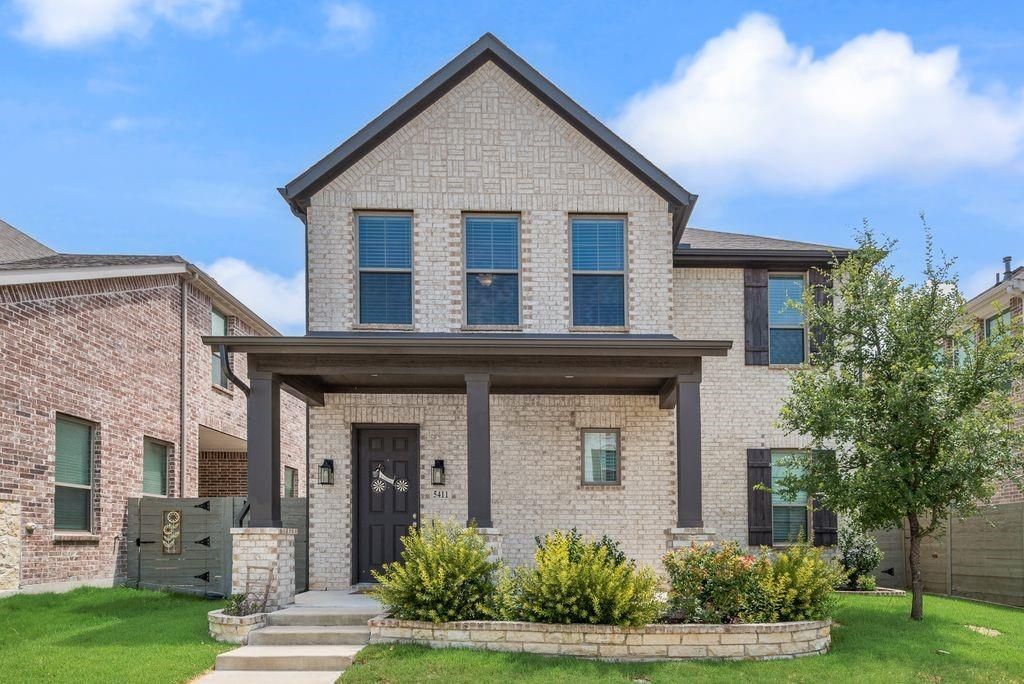
BEDS3
BATHS2 full 1 partial
SQUARE FEET2,048
MLS#21317823
STATUSActive
PROPERTY TYPEResidential - Single Family
SUBDIVISIONStation Phase 1
SCHOOLGarland ISD
Property Description
Beautiful home in Sachse is ready for move in! Stunning open concept kitchen and living room area with fireplace. Enjoy a movie or the big game while preparing a meal or entertaining around the large quartz island that can fit up to five bar stools. Shaker cabinets throughout the home to give a contemporary feel and consistent flow in the home. Dual sinks and a walk-in shower as part of the primary suite along with a spacious closet. More upgrades include quartz counters in the full bathrooms with undermount sinks. A private fenced backyard with a covered patio so there is shade on the hot summer days but enough green space for kids, pets, and adults to play!
Property Features
Property Type: Residential - Single Family
Cooling: Ceiling Fan(s), Central Air, Electric
Fireplaces: 1
Garage: 2 car attached
Heating: Central, Fireplace(s), Natural Gas
Home Style: Traditional
Lot Size: 0.09 Acres
Roof Type: Composition, Shingle
Year Built: 2021
Amenities
Decorative Lighting
Double Vanity
Eat-in Kitchen
Flat Screen Wiring
High Speed Internet Available
Kitchen Island
Open Floorplan
Pantry
Walk-In Closet(s)
Covered Patio/Porch
Rain Gutters
Private Yard
Feature Descriptions
Appliances: Dishwasher, Disposal, Electric Oven, Gas Cooktop, Microwave
Community Features: Curbs, Sidewalks
Days on Site: 10
Exterior: Brick
Fencing: Back Yard, Fenced, Wood
Fireplace: Gas, Living Room
Flooring: Carpet, Luxury Vinyl Plank, Tile
Green Features: Solar Electric System
HOA Fee: 1200/ Annually
Laundry: Utility Room, Full Size W/D Area, Dryer Hookup, Washer Hookup
Lot: Interior Lot, Landscaped, Level, Sprinkler System
Parcel#: 480119100G0060000
Parking: Driveway, Garage Door Opener, Garage Double Door, Garage Faces Rear
Parking Notes: Driveway, Garage Door Opener, Garage Double Door, Gar
Patio/Porch: Covered
Utilities: City Sewer, City Water, Concrete, Curbs, Electricity Connected, Individual Gas Meter, Individual Water Meter, Sidewalk
Window: Window Coverings
Local Schools
Elementary School: Choice Of School
School District: Garland ISD
Listed By / Shown By
Listed By
Agency Name: Berkshire HathawayHS PenFed TX
Agency Contact: 972-768-7041
Agent Name: Jay Carreon
Shown By
Agency Title: Kelly, Realtors
Agency Phone: (254) 741-1500
Agency Email: info@kellyrealtors.com
Agency Text: (254) 717-6447

Estimate Your Payment
Estimated Payment
$ 1,321.55 per month $1,168.42 Principal & Interest $0.00 Property Tax (data not provided by mls) $153.13 Homeowner's Insurance
5411 Waterloo Drive | MLS# 21317823
This single family home located at 5411 Waterloo Drive, Sachse, TX 75048 is currently listed for sale with an asking price of $525,000. This property was built in 2021 and has 3 bedrooms and 2 full and 1 partial baths with 2048 sq. ft. Waterloo Drive is located in the Station Phase 1 subdivision within the Garland ISD school district. Search Station Phase 1 real estate on www.kellyrealtors.com today.