
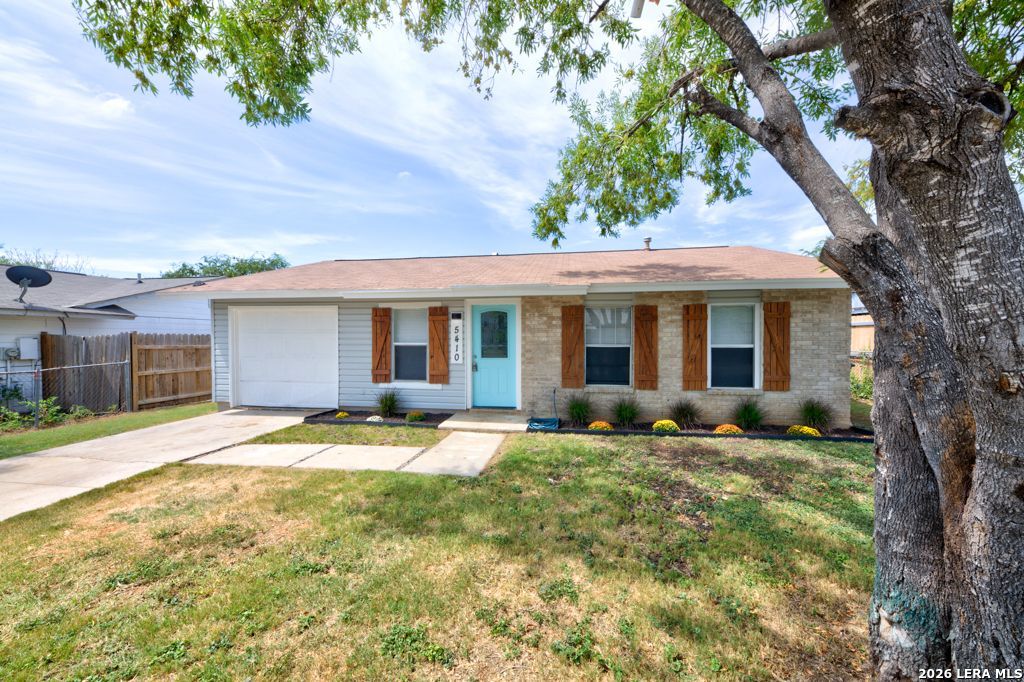
BEDS3
BATHS1 full
SQUARE FEET852
MLS#2018356
STATUSNew
PROPERTY TYPEResidential - Single Family
SUBDIVISIONIndian Creek
SCHOOLSouthwest ISD
Property Description
Welcome home, where comfort, charm, and convenience come together! Step inside to discover beautiful wood flooring, neutral tones, and a spacious living area ready for cozy evenings, entertaining friends, or simply relaxing after a long day. The kitchen offers white cabinetry, butcher-block countertops, a decorative tile backsplash, and plenty of storage, creating a welcoming space for everything from your morning coffee to preparing your favorite meals. The generously sized bedrooms offer flexibility to create a space that fits your lifestyle. Beyond the front door, enjoy the convenience of Southwest San Antonio living! Spend your weekends exploring nearby Pearsall Park, featuring walking trails, playgrounds, a splash pad, and outdoor recreation, or enjoy a relaxing afternoon at Millers Pond Park. City of San Antonio With shopping, dining, Lackland Air Force Base, and access to Loop 410 in the surrounding area, everyday essentials and opportunities for adventure are within reach. Whether youre looking for your first home, your next chapter, or an investment opportunity, 5410 Red Sky offers a place to make your own and create lasting memories. Come see the possibilities for yourself!
Property Features
Property Type: Residential - Single Family
Cooling: One Central
Fenced: Yes
Fuel Type: Electric
Heating: Central
Home Style: One Story
Lot Size: 0.13 Acres
Roof Type: Composition
Stories: 1.0
Taxes: $3,691
Year Built: 1976
Feature Descriptions
Accessibility: No Carpet, No Steps Down, Level Lot, No Stairs, First Floor Bath, Full Bath/Bed on 1st Flr, First Floor Bedroom
Builder Name: UNKNOWN
Exterior: Brick, Siding
Exterior: Patio Slab, Privacy Fence, Chain Link Fence, Mature Trees
Flooring: Wood
Foundation: Slab
HOA Mandatory: No
Inclusions: Ceiling Fans, Washer Connection, Dryer Connection, Stove/Range, Electric Water Heater
Interior: One Living Area, Eat-In Kitchen, Utility Area in Garage,1st Floor Lvl/No Steps, All Bedrooms Downstairs
Neighborhood Amenities: None
Parking: One Car Garage
Pool/Spa: None
Tax By Multiple Counties: No
Type: Single Family Detached
Water/Sewer: Water System, Sewer System
Windows: All Remain
Room Sizes
Bedroom 2: 8 X 13
Bedroom 3: 9 X 9
Kitchen: 12 X 13
Living Room: 12 X 15
Local Schools
High School: Southwest
Middle School: Alan B. Shepard
Elementary School: Hidden Cove
School District: Southwest ISD
Listed By / Shown By
Listed By
Agency Name: JPAR New Braunfels
Agency Phone: (800) 683-5651
Shown By
Agency Title: Kelly, Realtors
Agency Phone: (254) 741-1500
Agency Email: info@kellyrealtors.com
Agency Text: (254) 717-6447

Estimate Your Payment
Estimated Payment
$ 743.06 per month $385.02 Principal & Interest $307.58 Property Tax $50.46 Homeowner's Insurance
5410 Red Sky St | MLS# 2018356
This single family home located at 5410 Red Sky St, San Antonio, TX 78242 is currently listed for sale with an asking price of $173,000. This property was built in 1976 and has 3 bedrooms and 1 full baths with 852 sq. ft. Red Sky St is located in the Indian Creek subdivision within the Southwest ISD school district. Search Indian Creek real estate on www.kellyrealtors.com today.