
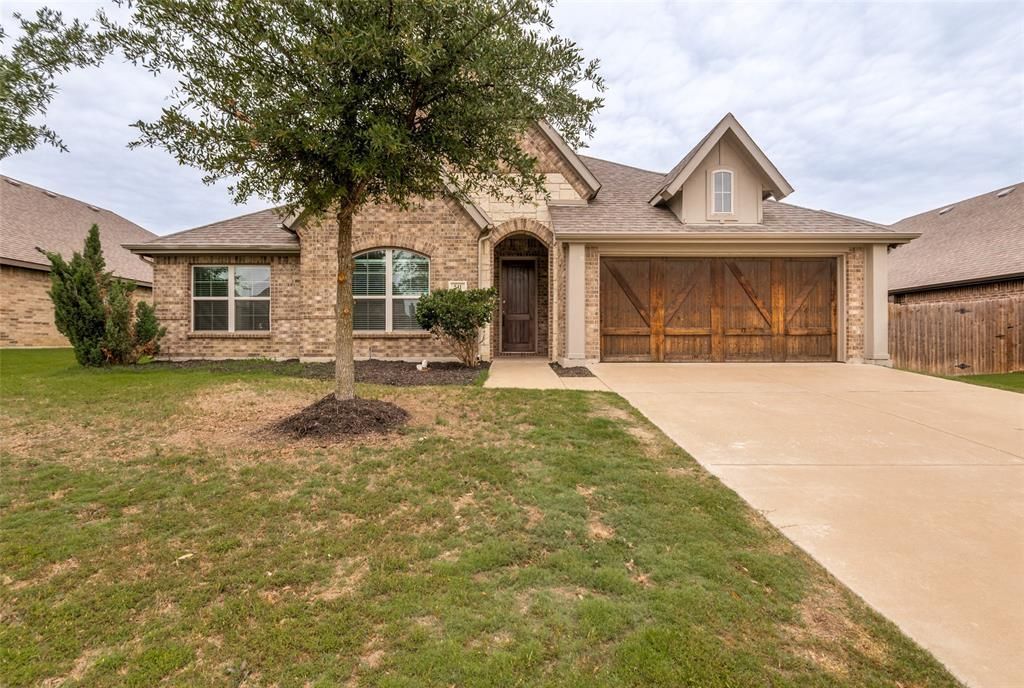
BEDS4
BATHS2 full
SQUARE FEET2,368
MLS#21261489
STATUSActive
PROPERTY TYPEResidential - Single Family
SUBDIVISIONGarden Vly Farms Ph 2
SCHOOLWaxahachie ISD
Property Description
This home sits on a spacious corner lot and features an inviting, open-concept floor plan with 8-foot interior doors. The entry flows into a bright living area with a decorative fireplace, opens into a high-end kitchen equipped with floor-to-ceiling cabinets, a massive walk-in pantry, light grey glass tile backsplash, a large eat-in granite island, and dining area. Designed with a split-bedroom layout, the versatile front room includes a large closet and a custom barn door, making it perfect for an office or a fourth bedroom. The private primary suite boasts two walk-in closets, separate vanities, a soaking tub, and a separate shower. Outside, the large backyard features an extended patio perfect for entertaining.
Property Features
Property Type: Residential - Single Family
Cooling: Central Air
Fireplaces: 1
Garage: 2 car attached
Heating: Electric
Home Style: Traditional
Lot Size: 0.17 Acres
Roof Type: Composition
Year Built: 2019
Amenities
Cable TV Available
Decorative Lighting
Eat-in Kitchen
Granite Counters
High Speed Internet Available
Kitchen Island
Open Floorplan
Pantry
Walk-In Closet(s)
Feature Descriptions
Appliances: Dishwasher, Disposal, Electric Cooktop, Electric Oven, Electric Water Heater, Microwave
Community Features: Jogging Path/Bike Path, Park, Sidewalks
Days on Site: 81
Exterior: Brick, Rock/Stone, Siding
Fencing: Wood
Fireplace: Decorative, Wood Burning
Flooring: Carpet, Ceramic Tile, Wood
Laundry: Electric Dryer Hookup, Utility Room, Full Size W/D Area, Washer Hookup
Parcel#: 273059
Parking: Driveway
Parking Notes: Driveway
Patio/Porch: Covered
Utilities: City Sewer, City Water, Curbs, Underground Utilities
Local Schools
Elementary School: Margaret Felty
School District: Waxahachie ISD
Listed By / Shown By
Listed By
Agency Name: Keller Williams Realty DPR
Agency Contact: 214-415-4953
Agent Name: Crystal Solensky
Shown By
Agency Title: Kelly, Realtors
Agency Phone: (254) 741-1500
Agency Email: info@kellyrealtors.com
Agency Text: (254) 717-6447

Estimate Your Payment
Estimated Payment
$ 1,032.07 per month $912.48 Principal & Interest $0.00 Property Tax (data not provided by mls) $119.58 Homeowner's Insurance
541 Windrow Lane | MLS# 21261489
This single family home located at 541 Windrow Lane, Waxahachie, TX 75165 is currently listed for sale with an asking price of $410,000. This property was built in 2019 and has 4 bedrooms and 2 full baths with 2368 sq. ft. Windrow Lane is located in the Garden Vly Farms Ph 2 subdivision within the Waxahachie ISD school district. Search Garden Vly Farms Ph 2 real estate on www.kellyrealtors.com today.