
BEDS3
BATHS2 full
SQUARE FEET1,479
MLS#1995286
STATUSActive
PROPERTY TYPEResidential - Single Family
SUBDIVISIONSAGE MEADOWS UT-1
SCHOOLSchertz-Cibolo-Universal City ISD
Property Description
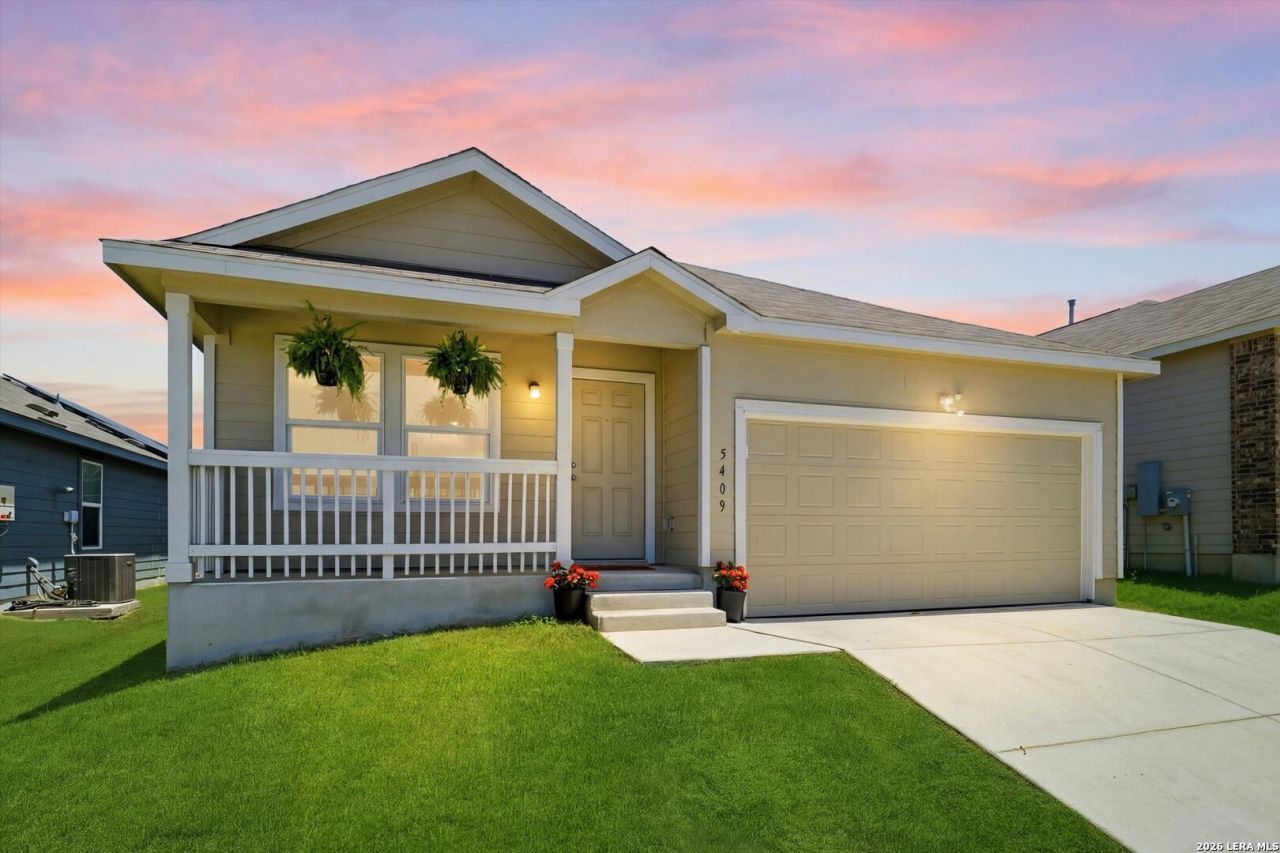
Welcome home to this charming single-story residence featuring 3 bedrooms, 2 bathrooms, and a thoughtfully designed open-concept layout perfect for modern living! From the moment you arrive, the adorable front porch creates a warm and inviting first impression, offering the perfect spot to enjoy your morning coffee or unwind in the evening. Inside, the spacious family room, dining area, and kitchen seamlessly flow together, creating an ideal space for entertaining guests and everyday family life. The private owners suite provides a comfortable retreat, while two secondary bedrooms located at the front of the home share a conveniently located full bathroom. Filled with natural light and designed for both comfort and functionality, this home offers the perfect blend of style, convenience, and easy living. Whether youre a first-time buyer, downsizing, or simply looking for a move-in-ready home, this one is sure to capture your heart!
Property Features
Property Type: Residential - Single Family
Cooling: One Central
Fenced: Yes
Fuel Type: Electric, Natural Gas
Heating: Central
Home Style: One Story
Lot Size: 0.12 Acres
Roof Type: Composition
Stories: 1.0
Taxes: $4,743
Year Built: 2024
Feature Descriptions
Builder Name: Lennar
Days on Site: 18
Exterior: Cement Fiber
Exterior: Partial Fence
Flooring: Carpeting, Vinyl
Foundation: Slab
Hoa Fee: 230/Quarterly
HOA Mandatory: Yes
HOA Name: SAGE MEADOWS
Inclusions: Washer Connection, Dryer Connection, Stove/Range, Dishwasher
Interior: One Living Area, Breakfast Bar, Utility Room Inside, Open Floor Plan, Cable TV Available, Laundry Main Level, Walk in Closets
Multiple HOA: No
Neighborhood Amenities: None
Parking: Two Car Garage
Pool/Spa: None
Supplier - Electric: SAWS
Supplier - Gas: SAWS
Supplier - Sewer: Green Valley
Supplier - Water: Green Valley
Tax By Multiple Counties: No
Type: Single Family Detached
Water/Sewer: Water System, Sewer System
Windows: None Remain
Room Sizes
Bedroom 2: 10 X 11
Bedroom 3: 11 X 10
Kitchen: 10 X 9
Dining Room: 16 X 10
Family Room: 16 X 16
Local Schools
High School: Clemens
Middle School: Corbett
Elementary School: Rose Garden
School District: Schertz-Cibolo-Universal City ISD
Listed By / Shown By
Listed By
Agency Name: eXp Realty
Agency Phone: (888) 519-7431
Shown By
Agency Title: Kelly, Realtors
Agency Phone: (254) 741-1500
Agency Email: info@kellyrealtors.com
Agency Text: (254) 717-6447

Estimate Your Payment
Estimated Payment
$ 1,047.21 per month $576.42 Principal & Interest $395.25 Property Tax $75.54 Homeowner's Insurance
5409 Basil Trace | MLS# 1995286
This single family home located at 5409 Basil Trace, Saint Hedwig, TX 78152 is currently listed for sale with an asking price of $259,000. This property was built in 2024 and has 3 bedrooms and 2 full baths with 1479 sq. ft. Basil Trace is located in the SAGE MEADOWS UT-1 subdivision within the Schertz-Cibolo-Universal City ISD school district. Search SAGE MEADOWS UT-1 real estate on www.kellyrealtors.com today.