
BEDS4
BATHS3 full
SQUARE FEET2,241
MLS#2005486
STATUSActive
PROPERTY TYPEResidential - Single Family
SUBDIVISIONLIBERTE
SCHOOLJudson
Property Description
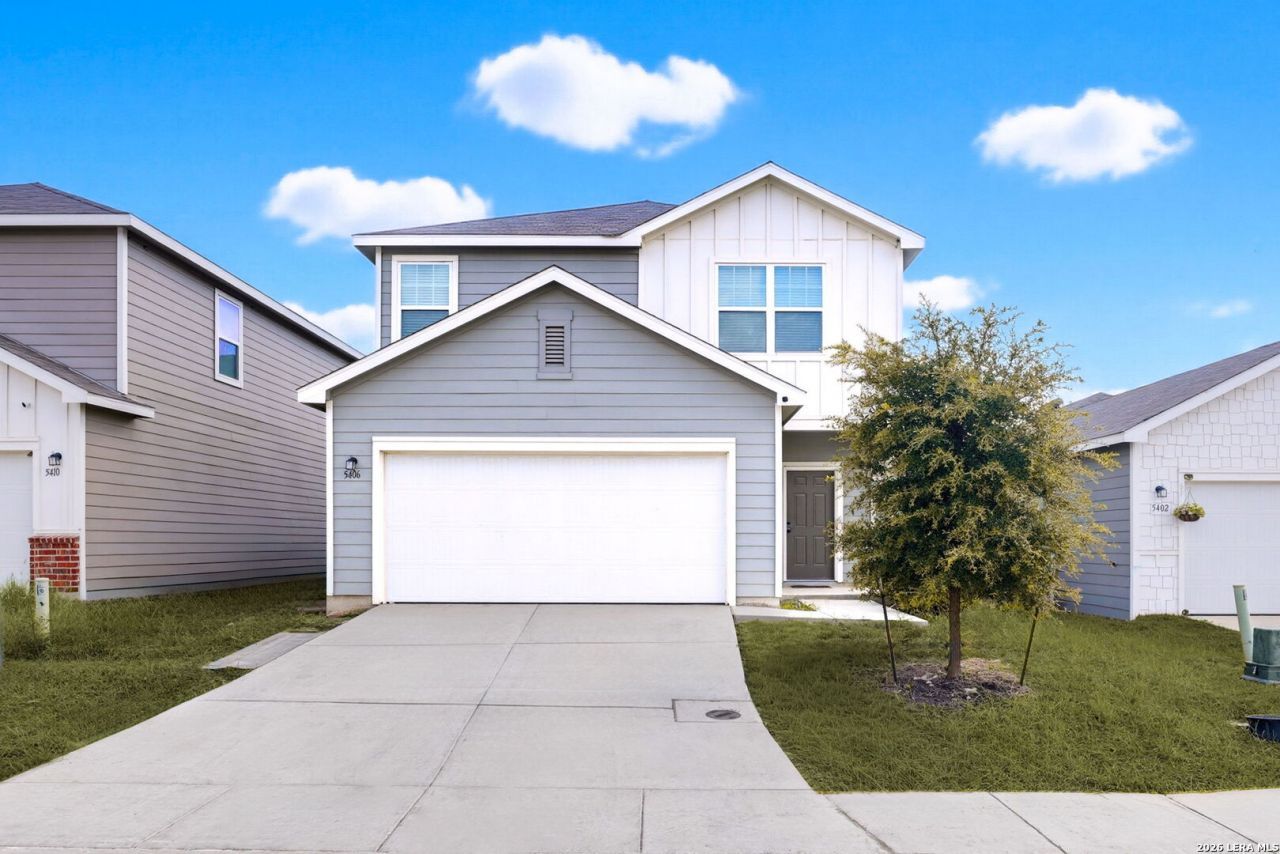
PRICE IMPROVEMENT! Now offered at $264,900. Welcome to 5406 Rue Girard in the Liberte community. Built in 2021, this two-story home offers 4 bedrooms, 3 full bathrooms, approximately 2,241 square feet, and a 2-car garage. The open-concept living area connects to an island kitchen with granite countertops, breakfast bar, walk-in pantry, and abundant cabinet space. The main level includes a secondary bedroom and full bathroom. Upstairs features the primary suite with a walk-in closet and walk-in shower, two additional bedrooms, and a spacious game room. The home also offers a private backyard and neighborhood amenities including a community pool, playground, park, and green space. Convenient access to I-10, Loop 1604, shopping, dining, Randolph AFB, and Fort Sam Houston. Schedule your private showing today.
Property Features
Property Type: Residential - Single Family
Cooling: One Central
Fuel Type: Electric
Heating: Central
Home Style: Two Story
Lot Size: 0.11 Acres
Roof Type: Composition
Stories: 2.0
Taxes: $5,967
Year Built: 2021
Feature Descriptions
Builder Name: Starlight Homes
Currenty Leased: No
Days on Site: 76
Exterior: Siding
Flooring: Carpeting, Laminate
Foundation: Slab
Hoa Fee: 113/Quarterly
HOA Mandatory: Yes
HOA Name: ALAMO MANAGEMENT GROUP
Inclusions: Ceiling Fans, Washer Connection, Dryer Connection, Washer, Dryer, Cook Top, Stove/Range, Refrigerator, Dishwasher
Interior: Two Living Area, Eat-In Kitchen, Island Kitchen, Walk-In Pantry, Game Room, Utility Room Inside, Secondary Bedroom Down, High Ceilings, Open Floor Plan, Cable TV Available, High Speed Internet, Laundry Room, Walk in Closets
Multiple HOA: No
Neighborhood Amenities: Pool, Park/Playground, Basketball Court
Parking: Two Car Garage
Pool/Spa: None
Supplier - Electric: CPS
Supplier - Gas: CPS
Supplier - Water: SAWS
Tax By Multiple Counties: No
Type: Single Family Detached
Water/Sewer: Water System
Windows: All Remain
Room Sizes
Bedroom 2: 14 X 11
Bedroom 3: 11 X 13
Bedroom 4: 11 X 13
Kitchen: 14 X 11
Dining Room: 14 X 10
Living Room: 12 X 19
Family Room: 12 X 18
E X try: 7 X 7
Local Schools
High School: Wagner
Middle School: Metzger
Elementary School: Escondido Elementary
School District: Judson
Listed By / Shown By
Listed By
Agency Name: Keller Williams City-View
Agency Phone: (210) 696-9996
Shown By
Agency Title: Kelly, Realtors
Agency Phone: (254) 741-1500
Agency Email: info@kellyrealtors.com
Agency Text: (254) 717-6447

Estimate Your Payment
Estimated Payment
$ 1,164.07 per month $589.55 Principal & Interest $497.25 Property Tax $77.26 Homeowner's Insurance
5406 Rue Girard | MLS# 2005486
This single family home located at 5406 Rue Girard, Converse, TX 78109 is currently listed for sale with an asking price of $264,900. This property was built in 2021 and has 4 bedrooms and 3 full baths with 2241 sq. ft. Rue Girard is located in the LIBERTE subdivision within the Judson school district. Search LIBERTE real estate on www.kellyrealtors.com today.