
BEDS4
BATHS2 full
SQUARE FEET2,082
MLS#21375882
STATUSActive
PROPERTY TYPEResidential - Single Family
SUBDIVISIONHickory Grove
SCHOOLKrum ISD
Property Description
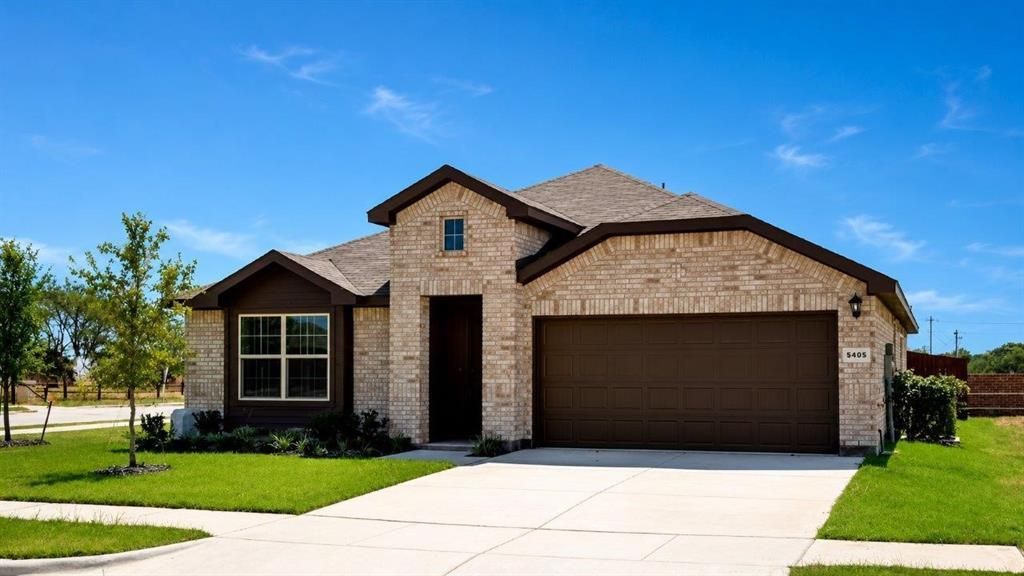
Complete and Move-in Ready! Now Selling in D.R. Horton's fabulous New Hickory Grove Community in Denton and Krum ISD! The single-story Kingston Floorplan, Elevation B, Complete and Move-In Ready! Enjoy the added privacy and curb appeal of a spacious corner lot. This home offers 4 bedrooms, 2 bathrooms, and a 2-car garage, thoughtfully designed to balance open-concept living with comfortable private spaces. The heart of the home features a seamless flow between the family room, dining area, and contemporary kitchen, creating a warm and inviting environment ideal for everyday living and entertaining. The kitchen is well-appointed with quartz countertops, 36” painted cabinets, stainless steel appliances, a gas range, stainless steel sink, center island, and a walk-in pantry for added functionality. The private primary suite includes an en-suite bath with dual quartz vanities, a 5-foot oversized shower, and a walk-in closet conveniently located off the bathroom. Three secondary bedrooms and a full bathroom with a quartz vanity top provide flexible space for family, guests, or a home office. Luxury vinyl plank flooring enhances the main living areas and wet zones for durability and easy maintenance. Hickory Grove boasts a range of amenities and future developments, including planned pools and multiple playgrounds for family fun and relaxation.
Property Features
Property Type: Residential - Single Family
Cooling: Central Air, Electric
Garage: 2 car attached
Heating: Central, Electric
Home Style: Traditional
Lot Size: 0.15 Acres
Roof Type: Composition
Year Built: 2025
Amenities
Cable TV Available
Eat-in Kitchen
Granite Counters
High Speed Internet Available
Kitchen Island
Open Floorplan
Pantry
Smart Home System
Covered Patio/Porch
Feature Descriptions
Appliances: Dishwasher, Disposal, Gas Range, Gas Water Heater, Microwave, Plumbed For Gas in Kitchen, Tankless Water Heater, Vented Exhaust Fan
Community Features: Club House, Curbs, Pickle Ball Court, Playground, Sidewalks
Days on Site: 3
Exclusions: Minerals retained by Developer.
Exterior: Brick, Frame
Fencing: Back Yard, Fenced, Wood
Fireplace: None
Flooring: Carpet, Luxury Vinyl Plank, Simulated Wood
HOA Fee: 700/ Annually
Laundry: Electric Dryer Hookup, Utility Room, Full Size W/D Area, Dryer Hookup, Washer Hookup
Lot: Corner Lot, Few Trees, Interior Lot, Landscaped, Sprinkler System, Subdivision
Lot Dimensions: approx 47 x 120 x 61 x 121
Parcel#: R1039686
Parking: Garage, Garage Door Opener, Garage Faces Front, Garage Single Door
Parking Notes: Garage, Garage Door Opener, Garage Faces Front, Garag
Patio/Porch: Covered, Rear Porch
Utilities: Cable Available, City Sewer, Community Mailbox, Concrete, Curbs, Electricity Available, Electricity Connected, Individual Gas Meter, Individual Water Meter, MUD Water, Natural Gas Available, Phone Available, Sewer Available, Sidewalk, Underground Utilities
Room Sizes
Living Room: 18.00 x 14.00 Level - 1
Dining Room: 12.00 x 10.00 Level - 1
Kitchen: 14.00 x 12.00 Level - 1
Bedroom-Primary: 20.00 x 14.00 Level - 1
Bedroom: 11.00 x 11.00 Level - 1
Bedroom: 11.00 x 11.00 Level - 1
Bedroom: 11.00 x 11.00 Level - 1
Utility Room: 7.00 x 6.00 Level - 1
Local Schools
Elementary School: Dodd
School District: Krum ISD
Listed By / Shown By
Listed By
Agency Name: Century 21 Mike Bowman, Inc.
Agency Contact: 817-354-7653
Agent Name: Stephen Kahn
Shown By
Agency Title: Kelly, Realtors
Agency Phone: (254) 741-1500
Agency Email: info@kellyrealtors.com
Agency Text: (254) 717-6447

Estimate Your Payment
Estimated Payment
$ 932.89 per month $824.79 Principal & Interest $0.00 Property Tax (data not provided by mls) $108.09 Homeowner's Insurance
5405 Corduroy Road | MLS# 21375882
This single family home located at 5405 Corduroy Road, Denton, TX 76249 is currently listed for sale with an asking price of $370,600. This property was built in 2025 and has 4 bedrooms and 2 full baths with 2082 sq. ft. Corduroy Road is located in the Hickory Grove subdivision within the Krum ISD school district. Search Hickory Grove real estate on www.kellyrealtors.com today.