
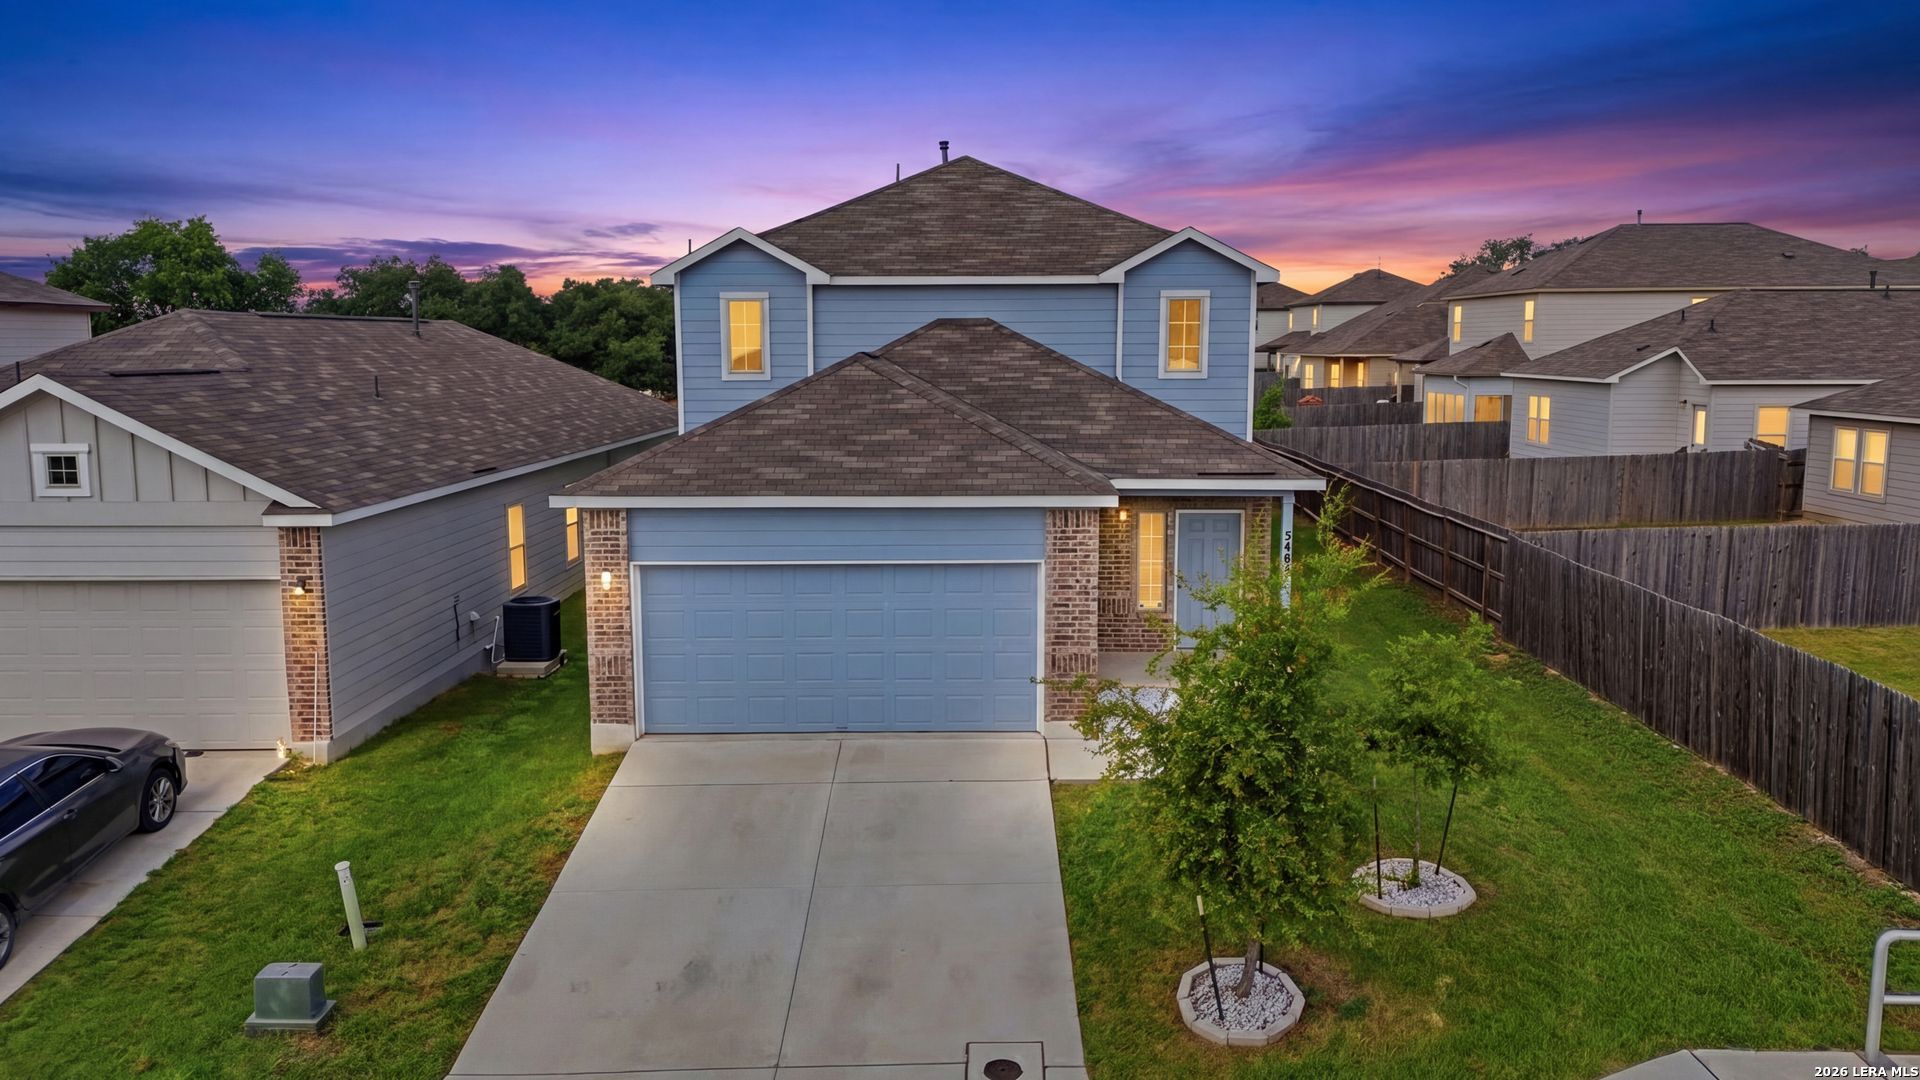
BEDS5
BATHS3 full 1 partial
SQUARE FEET2,660
MLS#1994916
STATUSActive
PROPERTY TYPEResidential - Single Family
SUBDIVISIONABBOTT PLACE
SCHOOLSchertz-Cibolo-Universal City ISD
Property Description
Move in ready, well-maintained spacious living area flows seamlessly into the kitchen, complete with granite countertops, gas cooking, stainless steel appliances, dark wood cabinetry, a breakfast bar, and a reverse osmosis filtration system. The downstairs primary suite offers a private retreat with beautiful bay windows, an ensuite bath, and a large walk-in closet. Upstairs, youll find a versatile loft area, a dedicated flex space ideal for a home office, study, or hobby room, along with four additional bedrooms that provide plenty of flexibility. Enjoy the convenience of living in Saint Hedwig with easy access to I-10, making commuting to San Antonio, major employers, shopping, dining, and entertainment a breeze. This move-in-ready home combines space, functionality, and a desirable location.
Property Features
Property Type: Residential - Single Family
Cooling: One Central
Fenced: Yes
Fuel Type: Electric
Heating: Central
Home Style: Two Story
Lot Size: 0.17 Acres
Roof Type: Composition
Stories: 2.0
Taxes: $6,644
Year Built: 2022
Feature Descriptions
Accessibility: Doors-Swing-In
Builder Name: Bella Vista
Currenty Leased: No
Days on Site: 19
Energy Efficient: Ceiling Fans
Exterior: Privacy Fence
Exterior: Brick, Siding
Flooring: Carpeting, Laminate
Foundation: Slab
Hoa Fee: 125/Quarterly
HOA Mandatory: Yes
HOA Name: ABBOTT PLACE COMMUNITY PROPERTY OWNERS ASSOC
Inclusions: Ceiling Fans, Washer Connection, Dryer Connection, Microwave Oven, Stove/Range, Refrigerator, Dishwasher
Interior: Island Kitchen, Loft, Open Floor Plan, Laundry Lower Level
Lot: Level
Miscellaneous: Virtual Tour
Multiple HOA: No
Neighborhood Amenities: None
Parking: Two Car Garage, Attached
Pool/Spa: None
Supplier - Electric: CPS
Supplier - Garbage: Frontier
Supplier - Gas: CPS
Supplier - Sewer: Green Valley
Supplier - Water: Green Valley
Tax By Multiple Counties: No
Type: Single Family Detached
Water/Sewer: Water System
Windows: Some Remain
Room Sizes
Bedroom 2: 14 X 11
Bedroom 3: 15 X 11
Bedroom 4: 11 X 11
Bedroom 5: 11 X 11
Kitchen: 15 X 15
Dining Room: 15 X 9
Living Room: 18 X 15
Laundry: 7 X 6
Garage: 20 X 18
Local Schools
High School: Samuel Clemens
Middle School: Barbara C. Jordan
Elementary School: Wiederstein
School District: Schertz-Cibolo-Universal City ISD
Listed By / Shown By
Listed By
Agency Name: Exquisite Properties, LLC
Agency Phone: (210) 494-1695
Shown By
Agency Title: Kelly, Realtors
Agency Phone: (254) 741-1500
Agency Email: info@kellyrealtors.com
Agency Text: (254) 717-6447

Estimate Your Payment
Estimated Payment
$ 1,457.35 per month $798.98 Principal & Interest $553.67 Property Tax $104.71 Homeowner's Insurance
5403 Daniel Way | MLS# 1994916
This single family home located at 5403 Daniel Way, Saint Hedwig, TX 78152 is currently listed for sale with an asking price of $359,000. This property was built in 2022 and has 5 bedrooms and 3 full and 1 partial baths with 2660 sq. ft. Daniel Way is located in the ABBOTT PLACE subdivision within the Schertz-Cibolo-Universal City ISD school district. Search ABBOTT PLACE real estate on www.kellyrealtors.com today.