
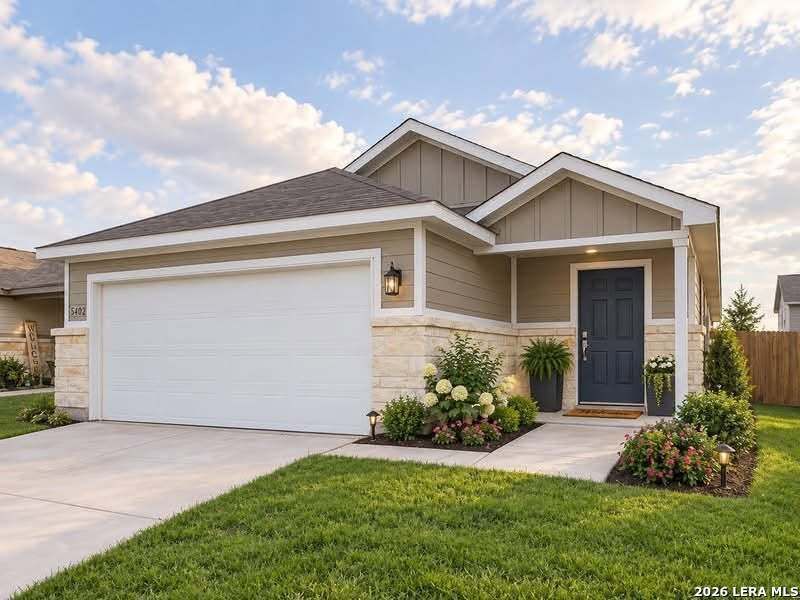
BEDS3
BATHS2 full
SQUARE FEET1,557
MLS#2020627
STATUSNew
PROPERTY TYPEResidential - Single Family
SUBDIVISIONMESA VISTA
SCHOOLSouthwest ISD
Property Description
OWNER FINANCING AVAILABLE! Southwest San Antonio convenience meets newer-home value! Built in 2023, this move-in-ready home is conveniently positioned for access to the Toyota manufacturing area, Lackland Air Force Base, Port San Antonio, Palo Alto College, Texas A&M University-San Antonio, and major commuter routes including I-35, Loop 1604, Highway 90, and Loop 410. Southwest ISD schools, shopping, dining, and everyday necessities are also within convenient reach. Inside, the home offers 3 bedrooms, 2 bathrooms, and 1,557 square
Property Features
Property Type: Residential - Single Family
Cooling: One Central
Fenced: Yes
Fuel Type: Natural Gas
Heating: Central
Home Style: One Story
Lot Size: 0.12 Acres
Roof Type: Composition
Stories: 1.0
Taxes: $6,366
Year Built: 2023
Feature Descriptions
Builder Name: CENTURY
Currenty Leased: No
Days on Site: 4
Exterior: Siding, Cement Fiber,1 Side Masonry
Exterior: Covered Patio, Privacy Fence, Double Pane Windows
Flooring: Vinyl
Foundation: Slab
Hoa Fee: 395/Annually
HOA Mandatory: Yes
HOA Name: ALAMO MANAGEMENT GROUP
Inclusions: Ceiling Fans, Microwave Oven, Stove/Range, Refrigerator
Interior: One Living Area
Multiple HOA: No
Neighborhood Amenities: Park/Playground
Parking: Two Car Garage, Attached
Pool/Spa: None
Supplier - Electric: CPS Energy
Supplier - Gas: CPS Energy
Supplier - Sewer: SAWS
Supplier - Water: SAWS
Tax By Multiple Counties: No
Type: Single Family Detached
Water/Sewer: Sewer System, City
Windows: All Remain
Room Sizes
Bedroom 2: 10 X 10
Bedroom 3: 10 X 12
Kitchen: 15 X 10
Dining Room: 15 X 10
Family Room: 17 X 15
Local Schools
High School: Southwest
Middle School: RESNIK
Elementary School: Spicewood Park
School District: Southwest ISD
Listed By / Shown By
Listed By
Agency Name: Real Broker, LLC
Agency Phone: (855) 450-0442
Shown By
Agency Title: Kelly, Realtors
Agency Phone: (254) 741-1500
Agency Email: info@kellyrealtors.com
Agency Text: (254) 717-6447

Estimate Your Payment
Estimated Payment
$ 1,106.95 per month $509.65 Principal & Interest $530.50 Property Tax $66.79 Homeowner's Insurance
5402 Frederick Blf | MLS# 2020627
This single family home located at 5402 Frederick Blf, Von Ormy, TX 78073 is currently listed for sale with an asking price of $229,000. This property was built in 2023 and has 3 bedrooms and 2 full baths with 1557 sq. ft. Frederick Blf is located in the MESA VISTA subdivision within the Southwest ISD school district. Search MESA VISTA real estate on www.kellyrealtors.com today.