
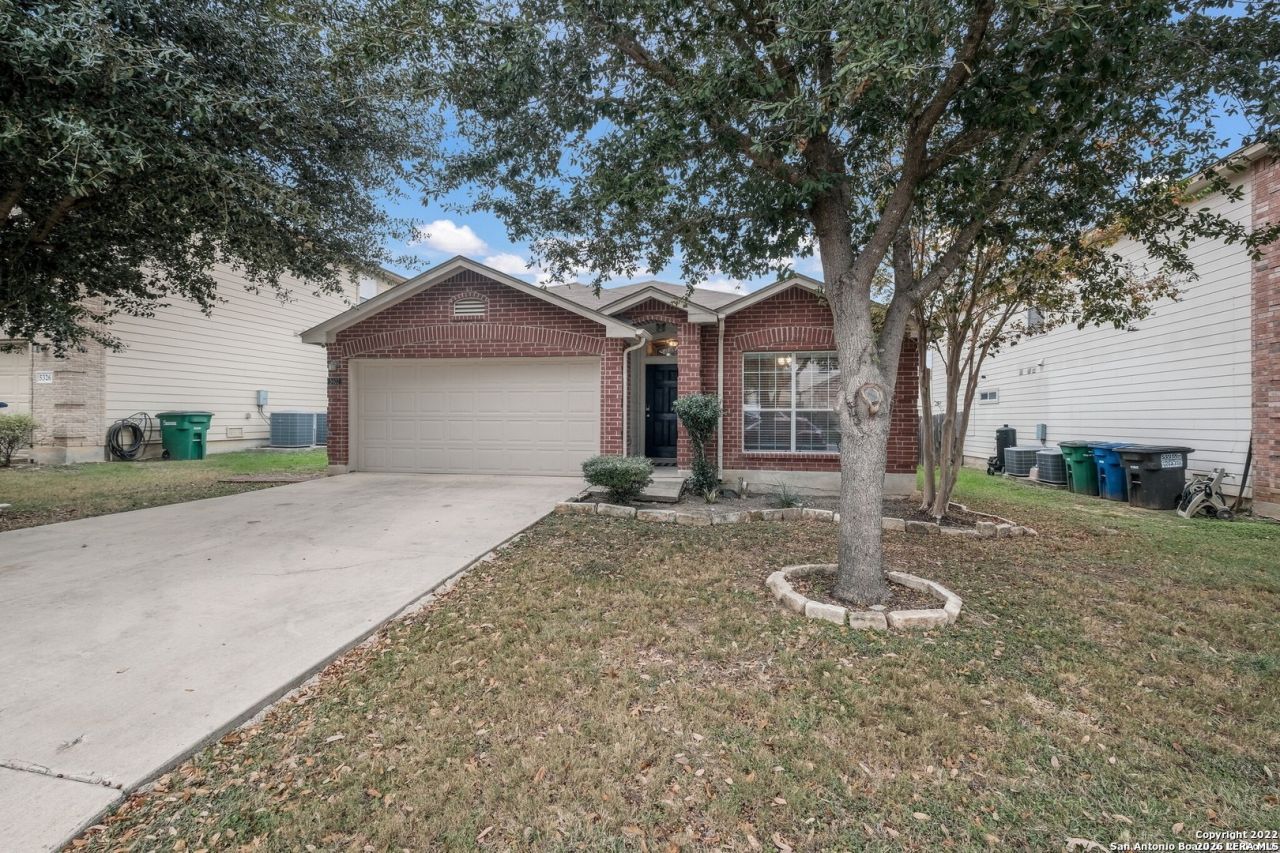
BEDS3
BATHS2 full
SQUARE FEET1,579
MLS#1998498
STATUSActive/Application Received
PROPERTY TYPERental - Single Family
SUBDIVISIONLIBERTY VILLAGE
SCHOOLNorthside
Property Description
3/2/2 single story home in Liberty Village~Spacious living room w/high ceilings~Island kitchen w/lots of cabinets & counterspace, walk-in pantry~Tile & laminate flooring throughout-no carpet!!!~Enjoy the outdoors in your covered patio which is perfect for BBQs and get togethers~New A/C unit & central vac system~Great location near Lackland AFB, Loop 410, Highway 90~Owner prefers no pets, but will consider a small pet on a case-by-case basis~
Property Features
Property Type: Rental - Single Family
Cooling: One Central
Heating: Central
Home Style: One Story
Lot Size: 0.14 Acres
Year Built: 2008
Feature Descriptions
Accessibility: First Floor Bath, First Floor Bedroom
Days on Site: 5
Inclusions: Ceiling Fans, Central Vacuum, Washer Connection, Dryer Connection, Washer, Dryer, Microwave Oven, Stove/Range, Refrigerator, Disposal, Dishwasher, Smoke Alarm, Security System (Owned), Electric Water Heater, Garage Door Opener, City Garbage service
Interior: One Living Area, Island Kitchen, Utility Room Inside, High Ceilings, Open Floor Plan, Cable TV Available, High Speed Internet, Laundry Room, Walk in Closets
Miscellaneous: Broker-Manager
Neighborhood Amenities: None
Parking: Two Car Garage
Pool/Spa: None
Security: yes
Type: Single Family Detached
Water/Sewer: City
Windows: Some Remain
Room Sizes
Bedroom 2: 11 X 11
Bedroom 3: 11 X 11
Kitchen: 8 X 11
Living Room: 21 X 18
Utility Room: 10 X 7
Local Schools
High School: John Jay
Middle School: Rayburn Sam
Elementary School: Valley Hi
School District: Northside
Listed By / Shown By
Listed By
Agency Name: Red Wagon Properties
Agency Phone: (210) 695-1100
Shown By
Agency Title: Kelly, Realtors
Agency Phone: (254) 741-1500
Agency Email: info@kellyrealtors.com
Agency Text: (254) 717-6447

5402 Duke Fld | MLS# 1998498
This property located at 5402 Duke Fld, San Antonio, TX 78227 is currently listed for rent with an asking price of $1,600 / Monthly. Duke Fld is located within the Northside school district. Search San Antonio real estate on www.kellyrealtors.com today.