
BEDS3
BATHS3 full
SQUARE FEET2,617
MLS#21272282
STATUSActive
PROPERTY TYPEResidential - Single Family
SUBDIVISIONVillages Of Carmel Ph 2c
SCHOOLDenton ISD
Property Description
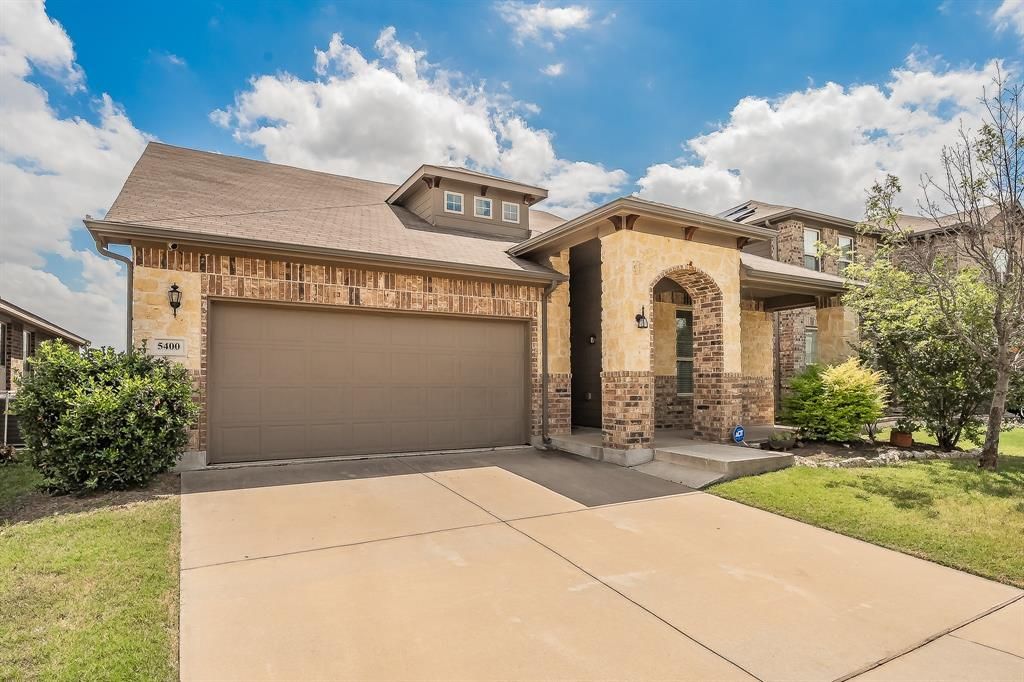
Welcome to this beautifully designed 3-bedroom, 3-bathroom 1-owner home located in the Villages of Carmel community in Denton, Texas! Offering a spacious and functional layout, this home features a dedicated office with elegant glass French doors, a separate dining room, and an open-concept living area perfect for everyday living and entertaining. Enjoy relaxing mornings on the covered front porch and peaceful evenings on the covered back patio, providing ideal outdoor living spaces to enjoy year-round. The primary suite is conveniently located on the main level and features dual sinks, a relaxing corner tub, separate shower, and walk-in closet. An additional downstairs bedroom and full bathroom provide flexibility. Upstairs, you’ll find a spacious loft-living area along with a private bedroom and full bathroom, creating the perfect retreat, game room, or secondary living space. The oversized laundry room includes additional pantry storage for added convenience. Located within an HOA community, residents of Villages of Carmel enjoy access to neighborhood amenities including a community pool and playground. Conveniently located near shopping, dining, schools, and major highways, this home offers comfort, space, and a fantastic location all in one!
Property Features
Property Type: Residential - Single Family
Cooling: Central Air, Electric
Fireplaces: 1
Garage: 2 car attached
Heating: Central, Electric
Home Style: Traditional
Lot Size: 0.13 Acres
Roof Type: Composition
Year Built: 2016
Amenities
Granite Counters
Kitchen Island
Loft
Open Floorplan
Pantry
Walk-In Closet(s)
Wired for Data
Feature Descriptions
Appliances: Dishwasher, Disposal, Electric Cooktop, Electric Oven, Electric Range, Electric Water Heater, Microwave, Refrigerator
Community Features: Playground, Pool
Days on Site: 3
Exterior: Brick, Fiber Cement, Stone Veneer
Fireplace: Wood Burning
Flooring: Carpet, Ceramic Tile, Laminate
HOA Fee: 250/ Annually
Laundry: In Hall, In Kitchen, Dryer Hookup, Washer Hookup
Other Equipment: Irrigation Equipment
Parcel#: R662766
Parking: Concrete, Driveway, Garage, Garage Door Opener, Garage Faces Front, Garage Single Door
Parking Notes: Concrete, Driveway, Garage, Garage Door Opener, Garage
Patio/Porch: Covered
Swimming Pool: Yes
Utilities: City Sewer, City Water, Co-op Electric, Curbs, Sidewalk, Underground Utilities
Local Schools
Elementary School: Pecancreek
School District: Denton ISD
Listed By / Shown By
Listed By
Agency Name: Hightower REALTORS
Agency Contact: 817-946-1799
Agent Name: Michael McCoy
Shown By
Agency Title: Kelly, Realtors
Agency Phone: (254) 741-1500
Agency Email: info@kellyrealtors.com
Agency Text: (254) 717-6447

Estimate Your Payment
Estimated Payment
$ 981.72 per month $867.97 Principal & Interest $0.00 Property Tax (data not provided by mls) $113.75 Homeowner's Insurance
5400 Wharfside Place | MLS# 21272282
This single family home located at 5400 Wharfside Place, Denton, TX 76208 is currently listed for sale with an asking price of $390,000. This property was built in 2016 and has 3 bedrooms and 3 full baths with 2617 sq. ft. Wharfside Place is located in the Villages Of Carmel Ph 2c subdivision within the Denton ISD school district. Search Villages Of Carmel Ph 2c real estate on www.kellyrealtors.com today.