
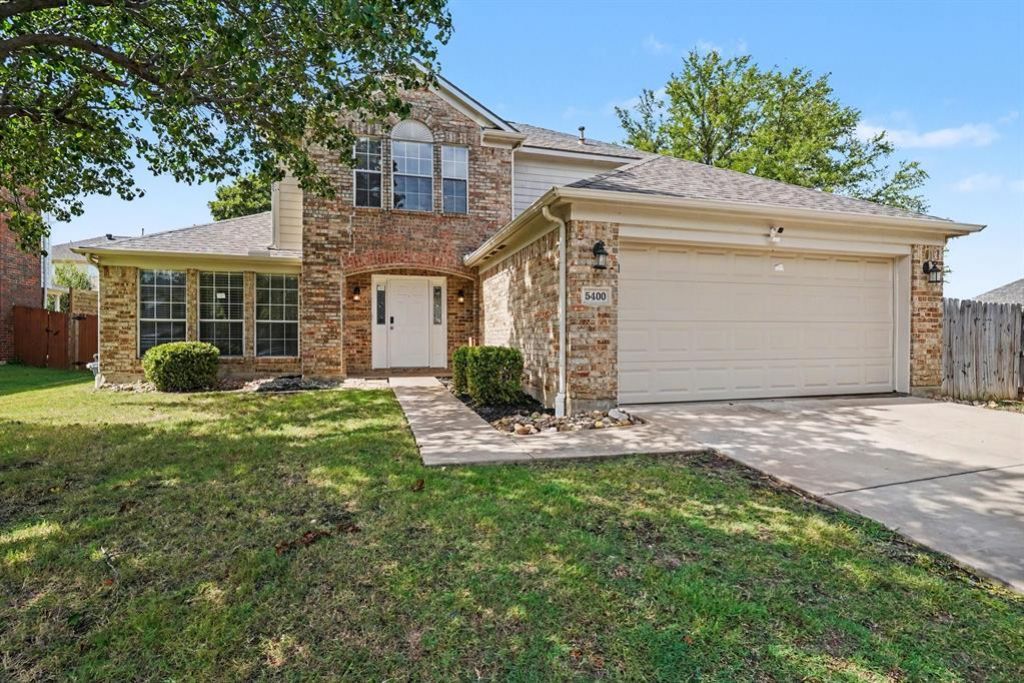
BEDS3
BATHS2 full 1 partial
SQUARE FEET2,017
MLS#21336892
STATUSActive
PROPERTY TYPEResidential - Single Family
SUBDIVISIONPark Glen Add
SCHOOLBirdville ISD
Property Description
This 3-bedroom, 2.5-bathroom Two-story Pool Home Is Move-in Ready and located in the desirable Spring Hill neighborhood. This property features an inviting open-concept floor plan that effortlessly connects the living spaces, creating a bright and airy flow throughout the main level. The updated kitchen is functional and stylish, boasting elegant solid surface countertops and sleek stainless-steel appliances. The primary bedroom offers a comfortable retreat, complete with a large walk-in closet and an en-suite bathroom featuring a double vanity. Step outside to enjoy a private outdoor space highlighted by a fully fenced-in backyard and a refreshing swimming pool. Conveniently situated, this home is located just a short walk from the neighborhood park, World Blend Coffee, grocery shopping, and various restaurants. Schedule your private showing today!
Property Features
Property Type: Residential - Single Family
Cooling: Central Air, Electric
Fireplaces: 1
Garage: 2
Heating: Central, Gas Jets, Natural Gas
Home Style: Traditional
Lot Size: 0.20 Acres
Roof Type: Wood
Year Built: 1992
Amenities
Decorative Lighting
Kitchen Island
Feature Descriptions
Appliances: Dishwasher, Disposal, Electric Range, Microwave
Days on Site: 3
Exterior: Brick, Wood
Fireplace: Gas Logs, Gas Starter, Wood Burning
Flooring: Carpet, Ceramic Tile, Vinyl, Wood
HOA Fee: 110/ Annually
Laundry: Full Size W/D Area, Washer Hookup
Lot: Corner Lot, Cul-De-Sac, Few Trees, Irregular Lot, Landscaped, Lrg. Backyard Grass, Subdivision
Lot Dimensions: 150x65x98x13x66x19
Parcel#: 06439993
Parking: Garage
Parking Notes: Garage
Utilities: City Sewer, City Water
Room Sizes
Bedroom-Primary: 16.00 x 10.00 Level - 2
Bedroom: 14.00 x 11.00 Level - 2
Bedroom: 10.00 x 10.00 Level - 2
Living Room: 15.00 x 16.00 Level - 1
Kitchen: 12.00 x 10.00 Level - 1
Local Schools
Elementary School: Hardeman
School District: Birdville ISD
Listed By / Shown By
Listed By
Agency Name: Entera Realty LLC
Agency Contact: 888-216-6364
Agent Name: Robert Salmons
Shown By
Agency Title: Kelly, Realtors
Agency Phone: (254) 741-1500
Agency Email: info@kellyrealtors.com
Agency Text: (254) 717-6447

Estimate Your Payment
Estimated Payment
$ 931.12 per month $823.24 Principal & Interest $0.00 Property Tax (data not provided by mls) $107.89 Homeowner's Insurance
5400 Crater Lake Drive | MLS# 21336892
This single family home located at 5400 Crater Lake Drive, Fort Worth, TX 76137 is currently listed for sale with an asking price of $369,900. This property was built in 1992 and has 3 bedrooms and 2 full and 1 partial baths with 2017 sq. ft. Crater Lake Drive is located in the Park Glen Add subdivision within the Birdville ISD school district. Search Park Glen Add real estate on www.kellyrealtors.com today.