
BEDS3
BATHS2 full 1 partial
SQUARE FEET2,393
MLS#1996906
STATUSActive
PROPERTY TYPEResidential - Single Family
SUBDIVISIONTAPATIO SPRINGS
SCHOOLBoerne
Property Description
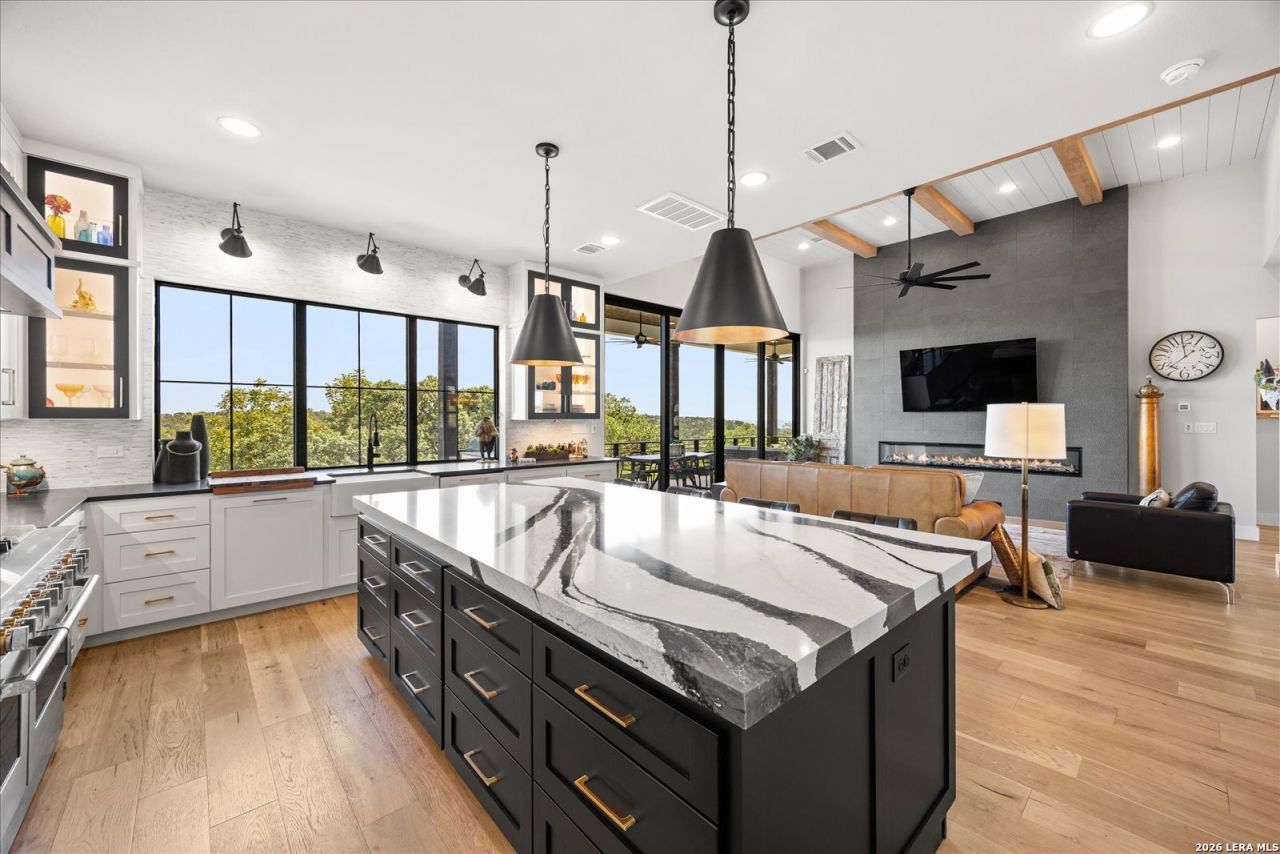
The Texas Hill Country luxury youve been waiting for! Welcome to 540 Hannah Lane, a masterfully designed, custom-built oasis nestled in the exclusive gated community of The Highlands at Tapatio Springs. Completed in 2022, this like-new residence perfectly blends sleek, modern aesthetics with timeless Texas Hill Country charm. Situated toward the end of a semi-cul-de-sac and backing up to a sprawling private ranch, this home offers long range views, privacy and no rear neighbors. As soon as you enter this stunning home, you will be captivated by the four, 10 foot sliding glass doors that lead to the massive covered rear patio. Step inside to a bright, airy family room boasting 16 foot ceilings accented by dramatic exposed wood beams and shiplap. The chefs kitchen is a true showstopper, loaded with premium upgrades: massive quartz entertainment island showcasing dramatic natural veining, custom soft-close cabinetry and drawers, high-end stainless steel appliances with a 6 burner gas cooktop, stylish tile backsplash, custom lights and of course more views of the Texas Hill Country. Retreat to the main-floor primary suite, where large windows frame breathtaking, unobstructed views of the surrounding hills. The spa-like primary bathroom is an absolute haven, featuring intricate custom tile work, a massive walk-in glass framed shower, a deep soaking tub, and a double vanity with custom quartz counters. Upstairs, you will find two additional spacious bedrooms with vaulted ceilings, and a highly stylish full bathroom, offering the perfect private setup for out-of-town guests. The crown jewel of this property is its seamless integration with nature. A custom 4-panel sliding glass door connects the family room to a massive, elevated rear covered patio. Here, you will experience long-range views that stretch for miles, a premium built-in outdoor grill, plenty of space to host as many of your friends or family as needed and the ideal space to just sit back and relax! Every inch of this home has been built to the highest standards. The exterior combines stone and stucco siding, topped with a high-quality, durable standing-seam metal roof. The yard features professionally designed xeriscape landscaping, offering maximum curb appeal with zero-to-low maintenance required (the perfect lock and leave home). Practical additions include a whole-home water softener, a tankless gas water heater, and a pristine epoxy-floored garage. Located in one of Boernes most desirable resort communities, residents have the option to enjoy various levels of golf, tennis, and social memberships at Tapatio Springs, though membership is entirely optional. Luxury, privacy, and views like this rarely hit the market. Schedule your private tour of 540 Hannah Lane today!
Property Features
Property Type: Residential - Single Family
Cooling: One Central
Fireplaces: 1
Fuel Type: Electric
Heating: Central
Home Style: Two Story
Lot Size: 0.22 Acres
Roof Type: Metal
Stories: 2.0
Taxes: $10,210
Year Built: 2022
Feature Descriptions
Builder Name: Ashton Companies
Days on Site: 12
Exterior: 4 Sides Masonry, Stone/Rock, Stucco
Fireplace: One, Family Room
Flooring: Carpeting, Ceramic Tile, Wood
Foundation: Slab
Hoa Fee: 390/Semi-Annually
HOA Mandatory: Yes
HOA Name: HIGHLANDS AT TAPATIO SPRINGS
Inclusions: Ceiling Fans, Chandelier, Washer Connection, Dryer Connection, Cook Top, Self-Cleaning Oven, Microwave Oven, Stove/Range, Gas Cooking, Disposal, Dishwasher, Ice Maker Connection, Water Softener (owned), Vent Fan, Smoke Alarm, Gas Water Heater, Garage Door Opener, Down Dra
Interior: One Living Area
Lot: Cul-de-Sac/Dead End, County VIew
Multiple HOA: No
Neighborhood Amenities: Controlled Access, Golf Course, Clubhouse
Parking: Two Car Garage, Attached
Pool/Spa: None
Tax By Multiple Counties: No
Type: Single Family Detached
Water/Sewer: Water System, Sewer System
Windows: Some Remain
Room Sizes
Bedroom 2: 14 X 12
Bedroom 3: 15 X 11
Kitchen: 16 X 18
Dining Room: 14 X 11
Family Room: 19 X 16
Patio: 34 X 13
Local Schools
High School: Boerne
Middle School: Boerne Middle N
Elementary School: Fabra
School District: Boerne
Listed By / Shown By
Listed By
Agency Name: Hill Country Flat Fee Realty
Agency Phone: (210) 419-3604
Shown By
Agency Title: Kelly, Realtors
Agency Phone: (254) 741-1500
Agency Email: info@kellyrealtors.com
Agency Text: (254) 717-6447

Estimate Your Payment
Estimated Payment
$ 2,937.62 per month $1,844.99 Principal & Interest $850.83 Property Tax $241.79 Homeowner's Insurance
540 Hannah Ln | MLS# 1996906
This single family home located at 540 Hannah Ln, Boerne, TX 78006 is currently listed for sale with an asking price of $829,000. This property was built in 2022 and has 3 bedrooms and 2 full and 1 partial baths with 2393 sq. ft. Hannah Ln is located in the TAPATIO SPRINGS subdivision within the Boerne school district. Search TAPATIO SPRINGS real estate on www.kellyrealtors.com today.