
BEDS4
BATHS3 full 1 partial
SQUARE FEET3,080
MLS#21280008
STATUSActive
PROPERTY TYPEResidential - Single Family
SUBDIVISIONThe Heights at Uptown Celina
SCHOOLCelina ISD
Property Description
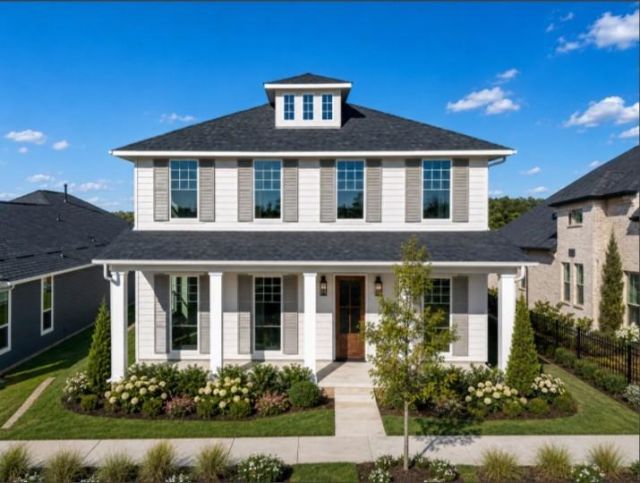
Discover the best of both worlds in the Carmichael at The Heights at Uptown Celina—a beautifully designed 4-bedroom, 3.5-bath home in a distinctive mews setting and within walking distance of Historic Downtown Celina. With 3,080 square feet of thoughtfully designed living space, this two-story home offers the perfect combination of privacy, flexibility, and connected living Inside, an inviting open-concept design brings the kitchen, dining area, and family room together for effortless everyday living and entertaining. The well-appointed kitchen features a spacious island & abundant storage, creating a natural gathering place for everything from morning coffee to weekend celebrations The first-floor primary suite provides a peaceful retreat with a spa-inspired bath and generous walk-in closet. Upstairs, a spacious game room offers flexibility for movie nights, game days, hobbies, or simply a place to spread out. Outside, the mews setting creates a more intimate neighborhood experience, giving this homesite a distinctive sense of privacy and connection. The Heights at Uptown Celina is equally distinctive, with gently rolling terrain, natural elevation changes, and winding streets that create a neighborhood with character and charm. Instead of rows of straight streets and homes that all feel the same, the community invites you to wander, explore, and enjoy the changing views as you meander through the neighborhood And when you're ready to venture beyond the community, Historic Downtown Celina is within walking distance, offering local shopping, dining, entertainment, and monthly social gatherings that make it easy to enjoy the energy and charm of downtown From relaxing at home to an evening stroll through the neighborhood or a walk to Downtown Celina for dinner and community events, the Carmichael offers more than a beautiful home—it offers a lifestyle. Come experience the unique mews setting, character, and walkable location for yourself
Property Features
Property Type: Residential - Single Family
Cooling: Ceiling Fan(s), Central Air, Zoned
Fireplaces: 1
Garage: 2 car attached
Heating: Central, Fireplace Insert, Natural Gas, Zoned
Home Style: Early American, Traditional
Lot Size: 0.13 Acres
Roof Type: Composition
Year Built: 2025
Amenities
Cable TV Available
Cathedral Ceiling(s)
Chandelier
Decorative Lighting
Double Vanity
Eat-in Kitchen
Flat Screen Wiring
Kitchen Island
Open Floorplan
Pantry
Smart Home System
Vaulted Ceiling(s)
Walk-In Closet(s)
Feature Descriptions
Appliances: Commercial Grade Vent, Dishwasher, Disposal, Electric Oven, Gas Range, Microwave, Tankless Water Heater, Vented Exhaust Fan
Days on Site: 134
Exterior: Fiber Cement
Fencing: Back Yard, Fenced, Gate, Wood
Fireplace: Gas Logs, Insert, Living Room
Flooring: Carpet, Ceramic Tile, Engineered Wood, Tile
Green Features: 12 inch+ Attic Insulation, Appliances, Construction, HVAC, Insulation, Lighting, Low Flow Commode, Rain / Freeze Sensors, Thermostat
HOA Fee: 1100/ Annually
Lot Dimensions: 45 x 110
Parcel#: R1353400P01801
Parking: Alley Access, Driveway, Garage Door Opener, Garage Faces Rear, Garage Single Door, Side By Side
Parking Notes: Alley Access, Driveway, Garage Door Opener, Garage Fa
Patio/Porch: Covered
Utilities: City Sewer, City Water, Community Mailbox, Concrete, Curbs, Individual Gas Meter, Individual Water Meter, Sidewalk, Underground Utilities
Local Schools
Elementary School: Bobby Ray-Afton Martin
School District: Celina ISD
Listed By / Shown By
Listed By
Agency Name: Ryan Griffin
Agent Name: Jennifer Johnson
Shown By
Agency Title: Kelly, Realtors
Agency Phone: (254) 741-1500
Agency Email: info@kellyrealtors.com
Agency Text: (254) 717-6447

Estimate Your Payment
Estimated Payment
$ 1,208.25 per month $1,068.25 Principal & Interest $0.00 Property Tax (data not provided by mls) $140.00 Homeowner's Insurance
536 Stark Mews | MLS# 21280008
This single family home located at 536 Stark Mews, Celina, TX 75009 is currently listed for sale with an asking price of $479,990. This property was built in 2025 and has 4 bedrooms and 3 full and 1 partial baths with 3080 sq. ft. Stark Mews is located in the The Heights at Uptown Celina subdivision within the Celina ISD school district. Search The Heights At Uptown Celina real estate on www.kellyrealtors.com today.